Skip main navigation
For sale
  • Listed by: HomeSmart Realty West • Terri Parker • Contact: 951-377-4111
    $489,900

    134 Goldenrod Ave, Perris, CA 92570

    3beds
    1,564sqft
    : 
    Loading
    Get pre-qualified
    Single Family Residence
    Built in 2003
    8,276 Square Feet Lot
    $496,100 Zestimate®
    $313/sqft
    $-- HOA

    What's special

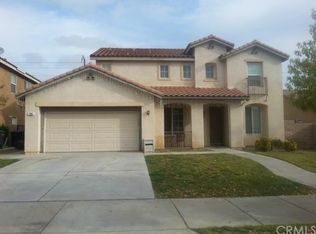
    Investor or owner occupant opportunity in Perris. Probate sale fixer with upside. Property needs exterior cleanup, landscape removal, deferred maintenance repairs, and overall updating, but several key areas have already been improved. Kitchen has been remodeled with modern cabinetry, granite counters, island cooktop, stainless appliances, vent hood, and tile backsplash. Open living area with fireplace, high ceilings, and tile/wood-look flooring throughout main areas. Primary bath is set up for handicap accessibility with large roll-in/walk-in shower, grab bars, open vanity area, and spacious layout. Large covered patio, backyard views, and attached garage. There is an above ground spa to be included in the sale. Seller has no idea if it works and does not come with a warranty. Buyer to investigate. Strong potential for flip, rental, or value-add hold. Property sold as-is; buyer to verify condition, permits, square footage, and probate requirements. Probate sale subject to Notice of Proposed Action. Seller may accept an offer; however, the sale cannot be completed and escrow cannot close until the required Notice of Proposed Action has been served, the statutory objection period has expired, and no objection has been received, or any required consent/court approval has been obtained.
    12 days
    |
    1,470
    |
    84
    |

    Likely to sell faster than

    Zillow last checked:

    Listing updated:

    Listed by:

    Terri Parker DRE #01220627 tparkerhomes4u@gmail.com,

    HomeSmart Realty West,

    Audra Merrell DRE #02039471 951-407-6324,

    HomeSmart Realty West

    Source: CRMLS,MLS#: SW26146492MLS LogoOriginating MLS: California Regional MLS

    Loading...

      Facts & features

      Interior

      Bedrooms & bathrooms
      • Bedrooms: 3
      • Bathrooms: 2
      • Full bathrooms: 2
      • Main level bathrooms: 2
      • Main level bedrooms: 3
      Rooms
      • Room types: Bedroom, Great Room, Kitchen, Laundry, Primary Bedroom, Other
      Primary bedroom
      • Features: Main Level Primary
      Primary bedroom
      • Features: Primary Suite
      Bedroom
      • Features: All Bedrooms Down
      Bathroom
      • Features: Bathroom Exhaust Fan, Bathtub, Full Bath on Main Level, Granite Counters, Multiple Shower Heads, Stone Counters, Remodeled, Separate Shower
      Kitchen
      • Features: Granite Counters, Kitchen Island, Kitchen/Family Room Combo, Self-closing Cabinet Doors, Self-closing Drawers
      Other
      • Features: Walk-In Closet(s)
      Heating
      • Central, Natural Gas
      Cooling
      • Central Air
      Appliances
      • Included: Double Oven, Dishwasher, Gas Cooktop, Disposal, Microwave, Refrigerator, Range Hood, Water Heater
      • Laundry: Laundry Room
      Features
      • Ceiling Fan(s), Open Floorplan, All Bedrooms Down, Main Level Primary, Primary Suite, Walk-In Closet(s)
      • Flooring: Laminate, Tile
      • Doors: French Doors, Panel Doors
      • Windows: Double Pane Windows
      • Has fireplace: Yes
      • Fireplace features: Gas Starter, Great Room
      • Common walls with other units/homes: No Common Walls
      Interior area
      • Total interior livable area: 1,564 sqft

      Property

      Parking
      • Total spaces: 3
      • Parking features: Door-Multi, Driveway, Garage Faces Front, Garage, Garage Door Opener, Garage Faces Side
      • Attached garage spaces: 3
      Accessibility
      • Accessibility features: Customized Wheelchair Accessible, Grab Bars, No Stairs
      Features
      • Levels: One
      • Stories: 1
      • Entry location: 1
      • Patio & porch: Concrete, Covered, Front Porch, Open, Patio
      • Pool features: None
      • Has spa: Yes
      • Spa features: Above Ground
      • Fencing: Vinyl,Wood
      • Has view: Yes
      • View description: Mountain(s), Valley
      Lot
      • Size: 8,276 Square Feet
      • Features: Paved, Street Level
      Details
      • Parcel number: 330350015
      • Special conditions: Probate Listing

      Construction

      Type & style
      • Home type: SingleFamily
      • Property subtype: Single Family Residence
      Materials
      • Drywall, Stucco
      • Foundation: Slab
      • Roof: Tile
      Condition
      • Additions/Alterations,Repairs Cosmetic
      • New construction: No
      • Year built: 2003

      Utilities & green energy

      • Sewer: Public Sewer
      • Water: Public
      • Utilities for property: Electricity Connected, Natural Gas Connected, Sewer Connected, Water Connected

      Community & HOA

      Community
      • Features: Storm Drain(s), Street Lights, Sidewalks
      • Security: Security System
      Location
      • Region: Perris

      Financial & listing details

      • Price per square foot: $313/sqft
      • Tax assessed value: $257,416
      • Annual tax amount: $3,492
      • Date on market: 7/6/2026
      • Cumulative days on market: 13 days
      • Listing terms: Cash,Conventional,Court Approval
      • Inclusions: Refrigerator, Washer and Dryer, Spa
      • Road surface type: Paved

        Estimated market value

        $496,100

        $471,000 - $521,000

        $3,227/mo

        Price history

        DateEventPrice
        7/7/2026Listed for sale$489,900+133.3%$313/sqft
        Source: CRMLS #SW26146492 Report a problem
        8/9/2013Sold$210,000+5.1%$134/sqft
        Source: Public Record Report a problem
        5/31/2013Listed for sale$199,900+3.6%$128/sqft
        Source: Allison James Estates and Homes #SW13100942 Report a problem
        10/2/2008Sold$193,000-14.4%$123/sqft
        Source: Public Record Report a problem
        3/27/2008Sold$225,500-37.7%$144/sqft
        Source: Public Record Report a problem
        11/23/2005Sold$362,000+74.9%$231/sqft
        Source: Public Record Report a problem
        8/26/2003Sold$207,000$132/sqft
        Source: Public Record Report a problem

        Public tax history

        YearProperty taxesTax assessment
        2025$3,492 +13.6%$257,416 +2%
        2024$3,075 +7.2%$252,370 +2%
        2023$2,869 +2%$247,422 +2%
        2022$2,811 +4.2%$242,571 +2%
        2021$2,698 +0.5%$237,816 +1%
        2020$2,684 +1.6%$235,379 +2%
        2019$2,643 +2.2%$230,765 +2%
        2018$2,587 +34.6%$226,241 +2%
        2017$1,922 $221,806 +2%
        2016$1,922 +8.5%$217,458 +1.5%
        2015$1,772 +1%$214,195 +2%
        2014$1,754 $210,000 +40%
        2013-- $150,000 -2%
        2012-- $153,000 +0.7%
        2011-- $152,000 +0.7%
        2010-- $151,000 -5.6%
        2009-- $160,000 -49.7%
        2008-- $318,000 -13.9%
        2007-- $369,240 +2%
        2006-- $362,000 +71.5%
        2005-- $211,038
        Find assessor info on the county website

        Monthly payment

        Est. payment

        Payment breakdown

        Explore the cost of this home by adjusting the details. Changes won't be saved.
        All calculations are estimates and provided by Zillow, Inc. for informational purposes only. Actual amounts may vary.
        HOA fees may include property taxes on listings classified as Co-Ops. Contact the listing agent and/or owner for fee details.
        Mortgage interest rates are dependent on a number of factors, including credit score, down payment, and repayment length. Interest rate data provided by Zillow Group Marketplace, Inc. as of 1/1/1970 from various mortgage lenders with which we have lead or other similar arrangements; the Estimated Payment is an average of those rates.
        See how much you could borrow to make a competitive offer.

        Climate risks

        Neighborhood: 92570

        Getting around

        0 / 100
        Car-Dependent
        14 / 100
        Somewhat Bikeable

        Nearby schools

        GreatSchools rating

        A local agent can set up tours, give advice and negotiate with sellers.

        Browse local experts

        Similar homes

            • Local buyer's agents are ready to help