Skip main navigation
Off market
  • $467,400

    134 Granite Hill Ct, Langhorne, PA 19047

    3beds
    1,688sqft
    Townhouse
    Built in 1981
    3,023 Square Feet Lot
    $467,400 Zestimate®
    $277/sqft
    $2,799 Estimated rent

    Home value

    $467,400

    $444,000 - $491,000

    $2,799/mo

    Zestimate® history
    Loading
    Loading...

    Owner options

    List your home for rent

    $2,799/mo

    Rent Zestimate®

    Find your next renter with Zillow Rental Manager. Plus, with online applications, you can quickly screen prospective tenants – for free.

    Learn more

    $2,799/mo

    Rent Zestimate®

    Refinance and save

    $3,001/mo

    Est. payment

    Refinancing to a lower rate could help reduce your monthly payments and save thousands over the life of the loan.

    See today's rates

    $3,001/mo

    Est. payment

    Explore your selling options

    Work with a Zillow partner agent

    Leverage their expertise and Zillow's premium Showcase listings to get your home seen by more buyers.

    Get started

    List with your own agent

    Get your home in front of millions of buyers by listing it on Zillow.

    Learn how to do it

    Sell it yourself

    Take full control of how buyers see your home on Zillow by listing For Sale by Owner (FSBO).

    List your home

    What's special

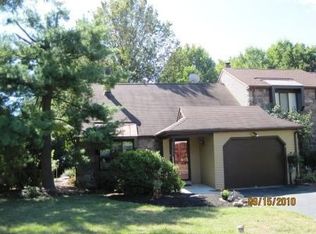
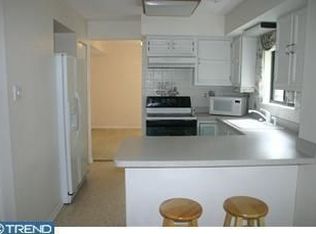
    ***NOTE - Public records show a townhouse with 3 bedrooms in a desirable community conveniently located near St Mary's Hospital and the Bypass for quick access to NY, Philadelphia, Doylestown and New Hope. The 3rd bedroom was never sealed and is an open "loft" area on the second floor. Simply needs a door and a partial wall. Advantageously located townhouse in a great community near St Mary's hospital. Close to the Bypass so it's convenient to NY, Phila, New Hope and Doylestown. This impeccably clean townhome has a full finished basement, with a bar area and separated office space. The open kitchen has a breakfast bar, formal eating area to accommodate a table and a casual space for sitting and enjoying conversation or gazing out of the sliders leading to a nice patio in the fenced in yard. Formal dining room and living room allow for plenty of space for whatever you envision. Upstairs there is a nice size master bedroom with a large closet and a separate walk in closet. The walk in is set up to easily convert into a master bath. The loft only needs a minor alteration to become a private bedroom. Both bedrooms have professionally applied, top of the line wall paper so that it's easily removed. The hall bath has a custom vanity with a hide away medicine cabinet. Just lift and the mirror slides up! Imagine a full size garage and a finished basement in a townhome. This is a rare opportunity to own a home in a wonderful community that has no association nor condo fees.

    This property is not currently displayed as for sale or rent on Zillow. This may be different from what's on other websites or public sources.

    Facts & features

    Interior

    Bedrooms & bathrooms
    • Bedrooms: 3
    • Bathrooms: 2
    • Full bathrooms: 1
    • 1/2 bathrooms: 1
    Heating
    • Other, Electric
    Cooling
    • Central
    Features
    • Kitchen - Eat-In
    Interior area
    • Total interior livable area: 1,688 sqft

    Property

    Features
    • Exterior features: Wood
    Lot
    • Size: 3,023 Square Feet
    Details
    • Parcel number: 22066046

    Construction

    Type & style
    • Home type: Townhouse
    Materials
    • Frame
    Condition
    • Year built: 1981

    Community & HOA

    Location
    • Region: Langhorne

    Financial & listing details

    • Price per square foot: $277/sqft
    • Tax assessed value: $342,650
    • Annual tax amount: $6,489

    Price history

    DateEventPrice
    6/4/2025Listing removed--
    Source: Owner Report a problem
    8/29/2022Sold$357,000-6.1%$211/sqft
    Source: Bright MLS #PABU2031228 Report a problem
    7/25/2022Pending sale$380,000$225/sqft
    Source: Bright MLS #PABU2031228 Report a problem
    7/16/2022Price change$380,000-5%$225/sqft
    Source: Bright MLS #PABU2031228 Report a problem
    7/8/2022Listed for sale$400,000+54.4%$237/sqft
    Source: Bright MLS #PABU2031228 Report a problem
    1/30/2018Sold$259,000-8.3%$153/sqft
    Source: Public Record Report a problem
    11/19/2017Price change$282,500-3.4%$167/sqft
    Source: Owner Report a problem
    11/7/2017Price change$292,500-2.3%$173/sqft
    Source: Owner Report a problem
    10/8/2017Listed for sale$299,500$177/sqft
    Source: Owner Report a problem

    Public tax history

    YearProperty taxesTax assessment
    2025$6,489 $28,440
    2024$6,489 +6.5%$28,440
    2023$6,093 +2.7%$28,440
    2022$5,933 $28,440
    2021$5,933 +1.2%$28,440
    2020$5,862 +4.2%$28,440
    2018$5,626 +2.6%$28,440
    2017$5,482 -2.3%$28,440
    2016$5,613 -1%$28,440
    2015$5,672 $28,440
    2014$5,672 $28,440
    2013-- $28,440
    2012-- $28,440
    2011-- $28,440
    2010-- $28,440
    2009-- $28,440
    2008-- $28,440
    2007-- $28,440
    2006-- $28,440
    2005-- $28,440 +300%
    2004-- $7,110
    2003-- $7,110
    2002-- $7,110
    2000-- $7,110
    Find assessor info on the county website

    Neighborhood: 19047

    Nearby schools

    GreatSchools rating
    Schools provided by the listing agent
    • District: Neshaminy

    Source: The MLS. This data may not be complete. We recommend contacting the local school district to confirm school assignments for this home.

    Get a cash offer in 3 minutes
    Find out how much your home could sell for in as little as 3 minutes with a no-obligation cash offer.
    Estimated market value
    $467,400
    Get a cash offer in 3 minutes
    Find out how much your home could sell for in as little as 3 minutes with a no-obligation cash offer.
    Estimated market value
    $467,400