Smith Douglas Homes is excited to introduce The Coleman in Briarwood Park--the final phase of the highly desirable Briarwood Bluff community. This is your opportunity to secure a beautiful new home and start the new year in style. From the moment you step onto the charming covered front porch, you'll feel the warmth and thoughtful design that defines this home. The welcoming foyer opens to a private study--perfect for working from home, a quiet retreat, or a flex space tailored to your lifestyle. Designed with connection and comfort in mind, the main level features expansive sight lines that effortlessly unite the family room, breakfast nook, and upgraded kitchen. This inviting open-concept layout creates the ideal backdrop for entertaining and everyday living. The chef-inspired kitchen shines with granite countertops, 36-inch cabinetry, and a spacious center island accented by stylish pendant lighting--making meal prep and gatherings equally enjoyable. Upstairs, you'll find four generously sized bedrooms, including a relaxing owner's suite designed as your personal retreat. A centrally located laundry room adds everyday convenience exactly where you need it most. Situated on an impressive half-acre lot, this home offers room to spread out and enjoy outdoor living. The rear patio provides the perfect setting for weekend barbecues, morning coffee, or unwinding under the Carolina sky. Don't miss your chance to own in the final phase of Briarwood Bluff--The Coleman blends space, style, and comfort in a setting you'll love to call home.
Sold for $319,900
$319,900
134 Gray Pine Way, Sanford, NC 27332
4beds
2,053sqft
Single Family Residence
Built in 2025
0.58 Acres Lot
$319,000 Zestimate®
$156/sqft
$2,179 Estimated rent
Home value
$319,000
$293,000 - $348,000
$2,179/mo
Zestimate® history
Owner options
List your home for rent
$2,179/mo
Rent Zestimate®
Find your next renter with Zillow Rental Manager. Plus, with online applications, you can quickly screen prospective tenants – for free.
$2,179/mo
Rent Zestimate®
Refinance and save
$2,582/mo
Est. payment
Refinancing to a lower rate could help reduce your monthly payments and save thousands over the life of the loan.
$2,582/mo
Est. payment
Explore your selling options
Work with a Zillow partner agent
Leverage their expertise and Zillow's premium Showcase listings to get your home seen by more buyers.
Get startedList with your own agent
Get your home in front of millions of buyers by listing it on Zillow.
Learn how to do itSell it yourself
Take full control of how buyers see your home on Zillow by listing For Sale by Owner (FSBO).
List your homeWhat's special
Charming covered front porchChef-inspired kitchenGranite countertopsImpressive half-acre lotCentrally located laundry roomWelcoming foyerInviting open-concept layout
Zillow last checked:
Listing updated:
Listed by:
Olita Boone 919-669-1333,
EXP Realty LLC - C
Bought with:
A Non Member
A Non Member
Source: Hive MLS,MLS#: 100555154 Originating MLS: Johnston County Association of REALTORS
Originating MLS: Johnston County Association of REALTORSFacts & features
Interior
Bedrooms & bathrooms
- Bedrooms: 4
- Bathrooms: 3
- Full bathrooms: 2
- 1/2 bathrooms: 1
Rooms
- Room types: Master Bedroom, Bedroom 2, Bedroom 3, Bedroom 4, Family Room, Other
Primary bedroom
- Level: Second
Bedroom 2
- Level: Second
Bedroom 3
- Level: Second
Bedroom 4
- Level: Second
Family room
- Level: First
Kitchen
- Level: First
Other
- Level: First
Heating
- Heat Pump, Electric
Cooling
- Heat Pump
Appliances
- Included: Electric Oven, Built-In Microwave, Electric Range
- Laundry: Laundry Room
Features
- Walk-in Shower, Eat-in Kitchen
- Flooring: Carpet, Vinyl, Hardwood
- Basement: None
Interior area
- Total structure area: 2,053
- Total interior livable area: 2,053 sqft
Property
Parking
- Total spaces: 2
- Parking features: Paved
- Attached garage spaces: 2
Features
- Levels: Two
- Patio & porch: Patio
- Pool features: None
- Fencing: None
- Has view: Yes
- View description: See Remarks
- Frontage type: See Remarks
Lot
- Size: 0.58 Acres
Details
- Parcel number: 0448860604000
- Zoning: Residential
- Special conditions: Standard
Construction
Type & style
- Home type: SingleFamily
- Property subtype: Single Family Residence
Materials
- Vinyl Siding
- Foundation: Slab
- Roof: Shingle
Condition
- New construction: Yes
- Year built: 2025
Utilities & green energy
- Sewer: Septic Tank
- Water: County Water
- Utilities for property: Water Connected
Community & HOA
Community
- Subdivision: Other
HOA
- Has HOA: Yes
- Amenities included: Maintenance Grounds
- HOA fee: $630 annually
- HOA name: Neighbors and Associates
- HOA phone: 919-701-2854
Location
- Region: Sanford
Financial & listing details
- Price per square foot: $156/sqft
- Date on market: 2/18/2026
- Cumulative days on market: 7 days
- Listing agreement: Exclusive Right To Sell
- Listing terms: Cash,FHA,USDA Loan,VA Loan
Price history
| Date | Event | Price |
|---|---|---|
| 3/25/2026 | Sold | $319,900$156/sqft |
Source:  Hive MLS #100555154 Report a problem Hive MLS #100555154 Report a problem | ||
| 2/23/2026 | Pending sale | $319,900$156/sqft |
Source:  Doorify MLS #10146919 Report a problem Doorify MLS #10146919 Report a problem | ||
| 2/20/2026 | Price change | $319,900-4.5%$156/sqft |
Source: Doorify MLS #10146919 Report a problem | ||
| 2/13/2026 | Price change | $334,900-1.5%$163/sqft |
Source: Doorify MLS #10118800 Report a problem | ||
| 1/23/2026 | Price change | $339,900-2.7%$166/sqft |
Source:  LPRMLS #755088 Report a problem LPRMLS #755088 Report a problem | ||
| 1/13/2026 | Price change | $349,205+1.2%$170/sqft |
Source:  Smith Douglas Homes Report a problem Smith Douglas Homes Report a problem | ||
| 1/13/2026 | Price change | $344,900-1.2%$168/sqft |
Source: LPRMLS #755088 Report a problem | ||
| 10/18/2025 | Price change | $349,205-0.2%$170/sqft |
Source: Doorify MLS #10118800 Report a problem | ||
| 9/14/2025 | Price change | $350,005-0.2%$170/sqft |
Source: Doorify MLS #10118800 Report a problem | ||
| 8/29/2025 | Listed for sale | $350,555$171/sqft |
Source: Doorify MLS #10118800 Report a problem | ||
Public tax history
Tax history is unavailable.
Neighborhood: 27332
Nearby homes

- $336,6253 bd2 ba1.8k sqft98 Gray Pine Way, Sanford, NC 27332Sold
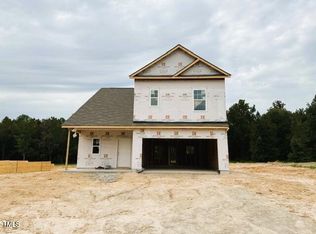
- $298,4853 bd3 ba1.6k sqft62 Gray Pine Way, Sanford, NC 27332Sold
- $306,9003 bd1 ba1.8k sqft5930 Rosser Pittman Rd, Sanford, NC 27332Off Market
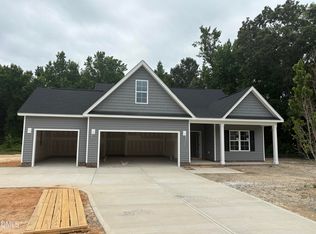
- $350,0003 bd2 ba1.9k sqft235 Rolling Pasture Way, Sanford, NC 27332Pending
- $342,0003 bd2 ba2.1k sqft217 Rolling Pasture Way, Sanford, NC 27332Sold
- $345,0003 bd2 ba1.9k sqft37 Cornfield Way, Sanford, NC 27332Sold
- $298,9003 bd2 ba1.5k sqft124 Pine Vista Way, Sanford, NC 27332Sold
- $350,0003 bd3 ba2.1k sqft25 Cornfield Way, Sanford, NC 27332Sold
Nearby schools
GreatSchools rating
- 6/10Benhaven ElementaryGrades: PK-5Distance: 2.5 mi
- 7/10Western Harnett MiddleGrades: 6-8Distance: 3.7 mi
- 3/10Western Harnett HighGrades: 9-12Distance: 4.1 mi
Schools provided by the listing agent
- Elementary: Benhaven Elementary
- Middle: Western Harnett Middle School
- High: Western Harnett High School
Source: Hive MLS. This data may not be complete. We recommend contacting the local school district to confirm school assignments for this home.


Get pre-qualified for a loan
At Zillow Home Loans, we can pre-qualify you in as little as 5 minutes with no impact to your credit score.An equal housing lender. NMLS #10287.
Sell for more on Zillow
Get a Zillow Showcase℠ listing at no additional cost and you could sell for .
$319,000
2% more
+$6,380
With Zillow Showcase(estimated)
$325,380
- North Carolina
- Harnett County
- Sanford
- 27332
- 134 Gray Pine Way
Nearby cities
Nearby neighborhoods
Nearby zip codes
Other Sanford Topics
