This meticulously maintained home is only 2 years old and 👏better 👏than 👏new! 100% move in ready. You won't believe your eyes. The inviting foyer directs you to a dining room on the right-hand side or a flex space/office to the left. Walk past the stairs and you’ll enter the stunning great room with the same LVP floors throughout the first floor. This impressive space flows seamlessly to the gourmet kitchen with an oversized island and large pantry and a nifty bottle washer on the sink perfect for Stanleys, Yetis & Hydro flasks. The sellers have added the aluminum fence and paver patio to make the backyard more enjoyable. Upstairs, the loft is great for entertaining or can be used as play area, and is central to all 4 upstairs bedrooms. The luxurious primary bedroom features 2 walk-in closets and the primary bathroom comes with a double vanity, spacious walk-in shower and soaking tub. The basement includes a finished recreation room for more space, the 5th bedroom and a full bathroom. The double doors and stairs to the backyard provide ample light making the space feel above grade. The mechanical room has a massive amount of storage. This home has two HVAC systems with humidifiers for ultimate comfort and are controlled by Nest thermostats. A tankless hot water heater reduces energy bills. Owners have installed blinds on all of the windows – something you don’t get with new construction. The garage has vertical storage. EV charger installed in garage. Kitchen refrigerator, washer and dryer convey.
Sold for $735,000
$735,000
134 Grayhawk Way S, Mechanicsburg, PA 17050
5beds
4,649sqft
Single Family Residence
Built in 2022
7,841 Square Feet Lot
$765,900 Zestimate®
$158/sqft
$4,236 Estimated rent
Home value
$765,900
$705,000 - $827,000
$4,236/mo
Zestimate® history
Owner options
List your home for rent
$4,236/mo
Rent Zestimate®
Find your next renter with Zillow Rental Manager. Plus, with online applications, you can quickly screen prospective tenants – for free.
$4,236/mo
Rent Zestimate®
Refinance and save
$4,705/mo
Est. payment
Refinancing to a lower rate could help reduce your monthly payments and save thousands over the life of the loan.
$4,705/mo
Est. payment
Explore your selling options
Work with a Zillow partner agent
Leverage their expertise and Zillow's premium Showcase listings to get your home seen by more buyers.
Get startedList with your own agent
Get your home in front of millions of buyers by listing it on Zillow.
Learn how to do itSell it yourself
Take full control of how buyers see your home on Zillow by listing For Sale by Owner (FSBO).
List your homeWhat's special
Aluminum fenceMechanical roomFinished recreation roomSoaking tubDining roomPaver patioTwo hvac systems
Zillow last checked:
Listing updated:
Listed by:
JP SHAW 717-979-2967,
Coldwell Banker Realty
Bought with:
Jigar Patel, RS369087
Cavalry Realty LLC
Source: Bright MLS,MLS#: PACB2040858
Facts & features
Interior
Bedrooms & bathrooms
- Bedrooms: 5
- Bathrooms: 5
- Full bathrooms: 4
- 1/2 bathrooms: 1
- Main level bathrooms: 1
Rooms
- Room types: Dining Room, Primary Bedroom, Bedroom 2, Bedroom 3, Bedroom 4, Bedroom 5, Kitchen, Family Room, Office, Recreation Room, Bathroom 1, Bathroom 2, Primary Bathroom
Primary bedroom
- Features: Flooring - Carpet, Walk-In Closet(s), Recessed Lighting
- Level: Upper
Bedroom 2
- Features: Flooring - Carpet, Lighting - Ceiling, Attached Bathroom
- Level: Upper
Bedroom 3
- Features: Flooring - Carpet, Lighting - Ceiling
- Level: Upper
Bedroom 4
- Features: Flooring - Carpet, Lighting - Ceiling
- Level: Upper
Bedroom 5
- Level: Lower
Primary bathroom
- Features: Flooring - Tile/Brick, Bathroom - Walk-In Shower, Soaking Tub
- Level: Upper
Bathroom 1
- Features: Flooring - Vinyl, Bathroom - Tub Shower
- Level: Upper
Bathroom 2
- Features: Flooring - Vinyl, Bathroom - Tub Shower
- Level: Upper
Dining room
- Features: Flooring - Luxury Vinyl Plank
- Level: Main
Family room
- Features: Flooring - Luxury Vinyl Plank
- Level: Main
Kitchen
- Features: Countertop(s) - Quartz, Flooring - Luxury Vinyl Plank, Kitchen - Gas Cooking, Pantry
- Level: Main
Office
- Features: Flooring - Luxury Vinyl Plank
- Level: Main
Recreation room
- Features: Flooring - Carpet, Recessed Lighting
- Level: Lower
Heating
- Forced Air, Natural Gas
Cooling
- Central Air, Electric
Appliances
- Included: Stainless Steel Appliance(s), Refrigerator, Microwave, Dishwasher, Oven, Tankless Water Heater
- Laundry: Upper Level
Features
- Kitchen - Gourmet, Attic, Walk-In Closet(s)
- Basement: Full,Partially Finished,Walk-Out Access
- Has fireplace: No
Interior area
- Total structure area: 4,649
- Total interior livable area: 4,649 sqft
- Finished area above ground: 3,429
- Finished area below ground: 1,220
Property
Parking
- Total spaces: 2
- Parking features: Garage Faces Front, Garage Door Opener, Asphalt, Attached
- Attached garage spaces: 2
- Has uncovered spaces: Yes
Accessibility
- Accessibility features: None
Features
- Levels: Two
- Stories: 2
- Pool features: None
- Fencing: Aluminum
Lot
- Size: 7,841 Square Feet
Details
- Additional structures: Above Grade, Below Grade
- Parcel number: 38181336178
- Zoning: RESIDENTIAL
- Special conditions: Standard
Construction
Type & style
- Home type: SingleFamily
- Architectural style: Traditional
- Property subtype: Single Family Residence
Materials
- Stick Built
- Foundation: Passive Radon Mitigation
Condition
- New construction: No
- Year built: 2022
Utilities & green energy
- Sewer: Public Sewer
- Water: Public
Community & HOA
Community
- Subdivision: Grayhawk Landing
HOA
- Has HOA: Yes
- Services included: Common Area Maintenance
- HOA fee: $31 monthly
Location
- Region: Mechanicsburg
- Municipality: SILVER SPRING TWP
Financial & listing details
- Price per square foot: $158/sqft
- Tax assessed value: $607,700
- Annual tax amount: $9,117
- Date on market: 4/10/2025
- Listing agreement: Exclusive Right To Sell
- Listing terms: Cash,Conventional,VA Loan
- Inclusions: Kitchen Refrigerator, Washer And Dryer
- Exclusions: Water Softener, Reverse Osmosis System, Security Doorbell, Backyard Floodlight
- Ownership: Fee Simple
Price history
| Date | Event | Price |
|---|---|---|
| 7/25/2025 | Sold | $735,000-2%$158/sqft |
Source:  Bright MLS #PACB2040858 Report a problem Bright MLS #PACB2040858 Report a problem | ||
| 6/9/2025 | Pending sale | $750,000$161/sqft |
Source: Bright MLS #PACB2040858 Report a problem | ||
| 4/10/2025 | Listed for sale | $750,000+4%$161/sqft |
Source: Bright MLS #PACB2040858 Report a problem | ||
| 10/24/2022 | Sold | $721,360+444%$155/sqft |
Source: Bright MLS #PACB2010390 Report a problem | ||
| 6/10/2022 | Sold | $132,600-81.6%$29/sqft |
Source: Public Record Report a problem | ||
| 4/20/2022 | Pending sale | $721,060$155/sqft |
Source: Bright MLS #PACB2010390 Report a problem | ||
Public tax history
| Year | Property taxes | Tax assessment |
|---|---|---|
| 2025 | $9,794 +7.4% | $607,700 |
| 2024 | $9,117 +3.1% | $607,700 |
| 2023 | $8,846 +730.7% | $607,700 +710.3% |
| 2022 | $1,065 | $75,000 |
Find assessor info on the county website
Neighborhood: 17050
Nearby homes
- $802,4005 bd5 ba4.1k sqft133 Coopers Hawk Dr, Mechanicsburg, PA 17050Off Market
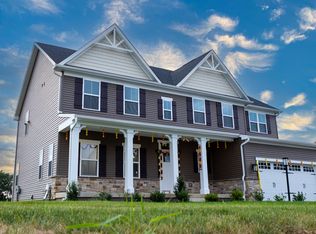
- $595,0004 bd3 ba3.2k sqft130 Grayhawk Way S, Mechanicsburg, PA 17050Sold
- $891,2005 bd4 ba4.2k sqft145 Grayhawk Way S, Mechanicsburg, PA 17050Off Market
- $710,0004 bd4 ba3.4k sqft126 Grayhawk Way S, Mechanicsburg, PA 17050Off Market
- $696,9004 bd3 ba3.6k sqft205 Harrier Dr, Mechanicsburg, PA 17050Off Market
- $677,7005 bd3 ba4.1k sqft131 Grayhawk Way S, Mechanicsburg, PA 17050Off Market
- $774,1004 bd4 ba3.6k sqft74 Grayhawk Way N, Mechanicsburg, PA 17050Off Market
- $715,3006 bd5 ba4.4k sqft203 Harrier Dr, Mechanicsburg, PA 17050Off Market
Nearby schools
GreatSchools rating
- 10/10Green Ridge El SchoolGrades: 1-5Distance: 1.6 mi
- 10/10Eagle View Middle SchoolGrades: 6-8Distance: 0.9 mi
- 10/10Cumberland Valley High SchoolGrades: 9-12Distance: 0.9 mi
Schools provided by the listing agent
- Elementary: Green Ridge
- Middle: Eagle View
- High: Cumberland Valley
- District: Cumberland Valley
Source: Bright MLS. This data may not be complete. We recommend contacting the local school district to confirm school assignments for this home.


Get pre-qualified for a loan
At Zillow Home Loans, we can pre-qualify you in as little as 5 minutes with no impact to your credit score.An equal housing lender. NMLS #10287.
Sell for more on Zillow
Get a Zillow Showcase℠ listing at no additional cost and you could sell for .
$765,900
2% more
+$15,318
With Zillow Showcase(estimated)
$781,218
- Pennsylvania
- Cumberland County
- Mechanicsburg
- 17050
- 134 Grayhawk Way S
Nearby cities
Nearby zip codes
Other Mechanicsburg Topics
