The Russell plan features five bedrooms and three baths. The kitchen features a large island and pantry and it's open to the eat-in and great room. There is a guest suite on the first floor. All other bedrooms plus a large open loft are located upstairs. The primary bedroom has dual walk-in closets and the large bathroom features an oversized linen closet and water closet. Both secondary bedrooms feature walk-in closets and the laundry room is also conveniently located adjacent to the bedrooms.
Sold for $409,540
$409,540
134 Great Bend Drive, Beaufort, SC 29906
5beds
2,519sqft
Single Family Residence
Built in 2023
6,534 Square Feet Lot
$451,100 Zestimate®
$163/sqft
$2,826 Estimated rent
Home value
$451,100
$429,000 - $474,000
$2,826/mo
Zestimate® history
Owner options
List your home for rent
$2,826/mo
Rent Zestimate®
Find your next renter with Zillow Rental Manager. Plus, with online applications, you can quickly screen prospective tenants – for free.
$2,826/mo
Rent Zestimate®
Refinance and save
$2,972/mo
Est. payment
Refinancing to a lower rate could help reduce your monthly payments and save thousands over the life of the loan.
$2,972/mo
Est. payment
Explore your selling options
Work with a Zillow partner agent
Leverage their expertise and Zillow's premium Showcase listings to get your home seen by more buyers.
Get startedList with your own agent
Get your home in front of millions of buyers by listing it on Zillow.
Learn how to do itSell it yourself
Take full control of how buyers see your home on Zillow by listing For Sale by Owner (FSBO).
List your homeWhat's special
Guest suiteLarge islandLarge open loftDual walk-in closetsWalk-in closetsLarge bathroomLaundry room
Zillow last checked:
Listing updated:
Listed by:
Emily Swoyer 805-415-8130,
Mungo Homes Coastal Division
Bought with:
Ashley Strouse, 127509
Keller Williams Realty
Source: Lowcountry Regional MLS,MLS#: 180238
Facts & features
Interior
Bedrooms & bathrooms
- Bedrooms: 5
- Bathrooms: 3
- Full bathrooms: 3
Heating
- Heat Pump
Cooling
- Heat Pump
Appliances
- Included: Tankless, Dishwasher, Disposal, Gas/Oven/Range, Microwave
Features
- Flooring: Some Carpet, Vinyl
- Has basement: No
Interior area
- Total structure area: 2,519
- Total interior livable area: 2,519 sqft
Property
Parking
- Total spaces: 2
- Parking features: Attached, Garage
- Attached garage spaces: 2
Features
- Levels: Two
- Patio & porch: Covered Patio, Porch
- Waterfront features: None
Lot
- Size: 6,534 Square Feet
Details
- Parcel number: R112 031 00b 0731 0000
- Zoning description: Residential
- Other equipment: Irrigation System
Construction
Type & style
- Home type: SingleFamily
- Property subtype: Single Family Residence
Materials
- Vinyl Siding
- Foundation: Slab
- Roof: Composition
Condition
- Year built: 2023
Utilities & green energy
- Sewer: Public Sewer
- Water: Public
Community & HOA
Community
- Security: Smoke Detector(s)
HOA
- Has HOA: Yes
- HOA fee: $575 annually
Location
- Region: Beaufort
Financial & listing details
- Price per square foot: $163/sqft
- Tax assessed value: $41,000
- Annual tax amount: $64
- Date on market: 4/21/2023
- Cumulative days on market: 131 days
- Listing terms: VA Loan,Cash,FHA,Conventional
Price history
| Date | Event | Price |
|---|---|---|
| 8/29/2023 | Sold | $409,540-0.2%$163/sqft |
Source:  Lowcountry Regional MLS #180238 Report a problem Lowcountry Regional MLS #180238 Report a problem | ||
| 5/19/2023 | Pending sale | $410,540$163/sqft |
Source: Lowcountry Regional MLS #180238 Report a problem | ||
| 4/17/2023 | Listed for sale | $410,540$163/sqft |
Source:  Mungo Homes, Inc Report a problem Mungo Homes, Inc Report a problem | ||
Public tax history
| Year | Property taxes | Tax assessment |
|---|---|---|
| 2023 | $64 -2.3% | $160 |
| 2022 | $66 +1% | $160 |
| 2021 | $65 | $160 |
| 2020 | -- | $160 |
Find assessor info on the county website
Neighborhood: Shell Point
Nearby homes
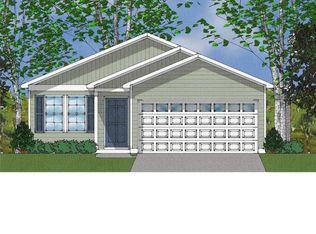
- $293,7963 bd2 ba1.5k sqft130 Great Bend Dr, Beaufort, SC 29906Sold
- $414,7003 bd3 ba2.2k sqft138 Great Bend Dr, Beaufort, SC 29906Off Market
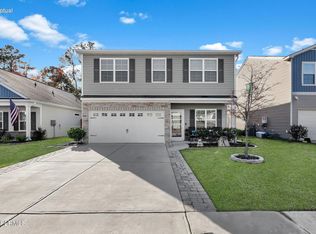
- $422,0003 bd3 ba2.2k sqft142 Great Bend Dr, Beaufort, SC 29906Sold
- $55,500-- bd-- ba-- sqft12997 Green Pond Dr, Beaufort, SC 29906Off Market
- $395,9004 bd3 ba2k sqft146 Great Bend Dr, Beaufort, SC 29906Off Market
- $43,800-- bd-- ba-- sqft46 Great Bend Dr, Beaufort, SC 29906Off Market
- $392,0003 bd2 ba1.7k sqft123 Great Bend Dr, Beaufort, SC 29906Sold
- $434,0004 bd3 ba2k sqft54 Great Bend Dr, Beaufort, SC 29906Sold
Nearby schools
GreatSchools rating
- 4/10Broad River Elementary SchoolGrades: PK-5Distance: 2.8 mi
- 9/10Riverview Charter SchoolGrades: K-8Distance: 0.3 mi
- 4/10Battery Creek High SchoolGrades: 9-12Distance: 3.4 mi
Get a cash offer in 3 minutes
Find out how much your home could sell for in as little as 3 minutes with a no-obligation cash offer.
Estimated market value
$451,100
Get a cash offer in 3 minutes
Find out how much your home could sell for in as little as 3 minutes with a no-obligation cash offer.
Estimated market value
$451,100
- South Carolina
- Beaufort County
- Beaufort
- 29906
- Shell Point
- 134 Great Bend Drive
Nearby cities
Nearby neighborhoods
Nearby zip codes
Other Beaufort Topics
