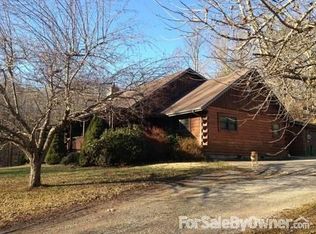
This charming country home won’t last long! It’s nestled in a serene setting on 1.81 acres in Gassaway, WV yet still close to town and with just a short 7-mile drive to Interstate 79. The property features a 28X30 two-car detached garage, large shed and outbuilding, all providing ample storage space. You'll be greeted by a beautiful maintained yard with a stone walkway that leads to the welcoming front porch. Inside you'll walk into a beautiful foyer and find the home has a spacious layout with a bonus family/utility room. The beautiful hardwood floors throughout the residence add a touch of elegance and warmth. The kitchen comes equipped with essential appliances such as a dishwasher, refrigerator, and range, all of which will remain, making this home move-in ready. Call me to schedule a viewing today before its gone!
Closed
$169,900
134 Greenwood Dr, Gassaway, WV 26624
3beds
1,680sqft
Manufactured Home, Single Family Residence
Built in 1981
1.81 Acres Lot
$194,700 Zestimate®
$101/sqft
$742 Estimated rent
Home value
$194,700
$181,000 - $208,000
$742/mo
Zestimate® history
Owner options
List your home for rent
$742/mo
Rent Zestimate®
Find your next renter with Zillow Rental Manager. Plus, with online applications, you can quickly screen prospective tenants – for free.
$742/mo
Rent Zestimate®
Refinance and save
$782/mo
Est. payment
Refinancing to a lower rate could help reduce your monthly payments and save thousands over the life of the loan.
$782/mo
Est. payment
Explore your selling options
Work with a Zillow partner agent
Leverage their expertise and Zillow's premium Showcase listings to get your home seen by more buyers.
Get startedList with your own agent
Get your home in front of millions of buyers by listing it on Zillow.
Learn how to do itSell it yourself
Take full control of how buyers see your home on Zillow by listing For Sale by Owner (FSBO).
List your homeWhat's special
Stone walkwayClose to townSpacious layoutAmple storage spaceUtility room
Zillow last checked:
Listing updated:
Listed by:
Crystal A Elkins crystal@calhounrealtyinc.com304-651-8056,
EXP Realty, LLC.
Bought with:
Crystal A Elkins, 210301627
EXP Realty, LLC.
Source: MLS Now,MLS#: 5007367 Originating MLS: Other/Unspecificed
Originating MLS: Other/UnspecificedFacts & features
Interior
Bedrooms & bathrooms
- Bedrooms: 3
- Bathrooms: 1
- Full bathrooms: 1
- Main level bathrooms: 2
- Main level bedrooms: 3
Bedroom
- Level: First
- Dimensions: 11.5 x 11
Bedroom
- Level: First
- Dimensions: 15 x 8
Primary bathroom
- Level: First
- Dimensions: 13.5 x 13
Bathroom
- Level: First
- Dimensions: 10 x 8
Eat in kitchen
- Level: First
- Dimensions: 15 x 13
Living room
- Level: First
- Dimensions: 23 x 14
Sitting room
- Level: First
- Dimensions: 18 x 13
Heating
- Forced Air, Fireplace(s), Gas, Wood
Cooling
- Central Air
Appliances
- Included: Dishwasher, Range, Refrigerator
Features
- Has basement: No
- Number of fireplaces: 1
Interior area
- Total structure area: 1,680
- Total interior livable area: 1,680 sqft
- Finished area above ground: 1,680
Property
Parking
- Total spaces: 2
- Parking features: Driveway, Detached, Garage, Garage Door Opener
- Garage spaces: 2
Features
- Levels: One
- Stories: 1
Lot
- Size: 1.81 Acres
Details
- Additional parcels included: 0406006M00460004
- Parcel number: 0406006M00460002
Construction
Type & style
- Home type: MobileManufactured
- Architectural style: Conventional,Manufactured Home,Mobile Home
- Property subtype: Manufactured Home, Single Family Residence
Materials
- Cedar
- Roof: Asphalt,Fiberglass
Condition
- Updated/Remodeled
- Year built: 1981
Utilities & green energy
- Sewer: Septic Tank
- Water: Public
Community & HOA
HOA
- Has HOA: No
Location
- Region: Gassaway
Financial & listing details
- Price per square foot: $101/sqft
- Tax assessed value: $124,400
- Annual tax amount: $512
- Date on market: 2/21/2024
- Cumulative days on market: 47 days
- Listing terms: Cash,Conventional
Price history
| Date | Event | Price |
|---|---|---|
| 4/19/2024 | Sold | $169,900$101/sqft |
Source:  MLS Now #5007367 Report a problem MLS Now #5007367 Report a problem | ||
| 2/21/2024 | Pending sale | $169,900$101/sqft |
Source: MLS Now #5007367 Report a problem | ||
| 2/21/2024 | Listing removed | -- |
Source: MLS Now #5007367 Report a problem | ||
| 2/9/2024 | Price change | $169,900-2.9%$101/sqft |
Source: MLS Now #5007367 Report a problem | ||
| 2/3/2024 | Price change | $175,000-7.9%$104/sqft |
Source: MLS Now #5007367 Report a problem | ||
| 1/23/2024 | Price change | $190,000+8.6%$113/sqft |
Source: MLS Now #5007367 Report a problem | ||
| 1/3/2024 | Pending sale | $175,000$104/sqft |
Source: MLS Now #5007367 Report a problem | ||
| 12/22/2023 | Price change | $175,000-7.9%$104/sqft |
Source: MLS Now #5007367 Report a problem | ||
| 12/17/2023 | Listed for sale | $190,000+8.6%$113/sqft |
Source: MLS Now #5007367 Report a problem | ||
| 12/13/2023 | Listing removed | -- |
Source: Owner Report a problem | ||
| 12/5/2023 | Price change | $175,000-2.8%$104/sqft |
Source: Owner Report a problem | ||
| 11/19/2023 | Price change | $180,000-5.3%$107/sqft |
Source: Owner Report a problem | ||
| 11/6/2023 | Listed for sale | $190,000$113/sqft |
Source: Owner Report a problem | ||
Public tax history
| Year | Property taxes | Tax assessment |
|---|---|---|
| 2025 | $574 +11.6% | $74,640 +11.7% |
| 2024 | $514 +1.2% | $66,840 +1.5% |
| 2023 | $508 -0.7% | $65,880 +0.1% |
| 2022 | $512 | $65,820 +8.7% |
| 2021 | -- | $60,540 +2.2% |
| 2020 | -- | $59,220 +4.9% |
| 2019 | $445 +4.4% | $56,460 +4.6% |
| 2018 | $426 +5.3% | $54,000 +6.3% |
| 2017 | $405 -1.1% | $50,820 -0.9% |
| 2016 | $409 +5.5% | $51,300 +5.9% |
| 2015 | $388 +9.7% | $48,420 +15.9% |
| 2014 | $354 -5.7% | $41,760 +5.8% |
| 2013 | $375 | $39,480 -10.7% |
| 2012 | $375 +0% | $44,220 |
| 2011 | $375 +3.3% | $44,220 +3.1% |
| 2010 | $363 -0.7% | $42,900 -0.7% |
| 2009 | $366 +11.7% | $43,200 -0.8% |
| 2008 | $327 +12.2% | $43,560 +0.7% |
| 2007 | $292 +3.5% | $43,260 +6.2% |
| 2006 | $282 | $40,740 +10.6% |
| 2004 | -- | $36,840 +3.2% |
| 2003 | -- | $35,700 |
| 2002 | -- | $35,700 |
| 2001 | -- | $35,700 |
Find assessor info on the county website
Neighborhood: 26624
Nearby homes
- $1,000-- bd-- ba-- sqft134 Greenwood Dr, Gassaway, WV 26624Off Market
- $109,3003 bd1 ba1.2k sqft1782 Elk River Rd, Gassaway, WV 26624Off Market
- $386,1004 bd2 ba2.9k sqft2062 Elk River Rd, Gassaway, WV 26624Off Market
- $220,6003 bd2 ba3.7k sqftRoute E S, Gassaway, WV --Off Market
- $103,1002 bd1 ba868 sqft1744 Elk River Rd, Gassaway, WV 26624Off Market
- $122,5003 bd1 ba1k sqft74 Greenwood Dr, Gassaway, WV 26624Off Market
- $7,900-- bd-- ba-- sqft74 Greenwood Dr, Gassaway, WV 26624Off Market
- $10,700-- bd-- ba-- sqft1662 Elk River Rd, Gassaway, WV 26624Off Market
Nearby schools
GreatSchools rating
- 5/10Davis Elementary SchoolGrades: PK-5Distance: 1.3 mi
- 6/10Braxton County Middle SchoolGrades: 6-8Distance: 7.5 mi
- 8/10Braxton County High SchoolGrades: 9-12Distance: 7.3 mi
Schools provided by the listing agent
- District: Braxton WVCSD
Source: MLS Now. This data may not be complete. We recommend contacting the local school district to confirm school assignments for this home.
- West Virginia
- Braxton County
- Gassaway
- 26624
- 134 Greenwood Dr
Nearby cities
Nearby zip codes
Other Gassaway Topics
