Skip main navigation
Sold for $414,000
  • $414,000

    134 Greenwood Drive, Hertford, NC 27944

    3beds
    2,933sqft
    Single Family Residence
    Built in 2001
    0.36 Acres Lot
    $413,900 Zestimate®
    $141/sqft
    $2,825 Estimated rent

    Home value

    $413,900

    Estimated sales range

    Not available

    $2,825/mo

    Zestimate® history
    Loading
    Loading...

    Owner options

    List your home for rent

    $2,825/mo

    Rent Zestimate®

    Find your next renter with Zillow Rental Manager. Plus, with online applications, you can quickly screen prospective tenants – for free.

    Learn more

    $2,825/mo

    Rent Zestimate®

    Refinance and save

    $5,813/mo

    Est. payment

    Refinancing to a lower rate could help reduce your monthly payments and save thousands over the life of the loan.

    See today's rates

    $5,813/mo

    Est. payment

    Explore your selling options

    Work with a Zillow partner agent

    Leverage their expertise and Zillow's premium Showcase listings to get your home seen by more buyers.

    Get started

    List with your own agent

    Get your home in front of millions of buyers by listing it on Zillow.

    Learn how to do it

    Sell it yourself

    Take full control of how buyers see your home on Zillow by listing For Sale by Owner (FSBO).

    List your home

    What's special

    Office for remote workersHardwood floorsCustom brick homeOpen kitchenSurrounded by mature treesNeutral color paletteDining room
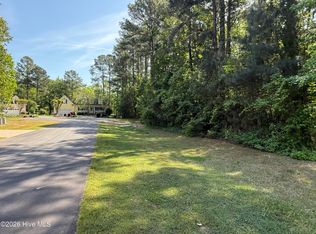
    NEW PRICE/ INCREDIBLE VALUE for this custom brick home situated on the second hole green in picturesque Albemarle Plantation waterfront community. This spacious home is nestled in a serene wooded cul-de-sac surrounded by mature trees, offering privacy and a tranquil setting. With its living room, dining room, open kitchen and family room (with fireplace) this home offers ample space for entertaining, while the 3 bedrooms and 3.5 baths plus FROG allow privacy for owners and guests (There's even an office for remote workers.) Hardwood floors and a neutral color palette provide a clean and versatile backdrop for any decor. This inviting home is vacant and ready to welcome its new owners Come enjoy resort style living in a private oasis!

    Zillow last checked:

    Listing updated:

    Listed by:

    Pamela Oliveira 239-877-6113,

    Perry & Co Sotheby's International Realty

    Bought with:

    A Non Member

    A Non Member

    Source: Hive MLS,MLS#: 100566403MLS LogoOriginating MLS: Albemarle Area Association of REALTORS

    Facts & features

    Interior

    Bedrooms & bathrooms
    • Bedrooms: 3
    • Bathrooms: 4
    • Full bathrooms: 3
    • 1/2 bathrooms: 1
    Rooms
    • Room types: Living Room, Dining Room, Family Room, Fnshd Room over Garage, Master Bedroom, Bedroom 2, Bedroom 3, Bathroom 1, Bathroom 2, Bathroom 3, Basement, Laundry, Sunroom
    Primary bedroom
    • Description: Tray ceiling
    • Level: Main
    Bedroom 2
    • Level: Main
    Bedroom 3
    • Level: Main
    Bathroom 1
    • Description: Large bathroom with tub and shower
    • Level: Main
    Bathroom 2
    • Level: Main
    Bathroom 3
    • Description: Located in FROG
    • Level: Upper
    Bathroom 4
    • Description: Powder Room/ Half Bath
    • Level: Main
    Dining room
    • Level: Main
    Family room
    • Description: Fireplace
    • Level: Main
    Other
    • Description: Skylights
    • Level: Upper
    Kitchen
    • Description: Stainless Steel Appliances
    • Level: Main
    Laundry
    • Description: Includes washer/dryer
    • Level: Main
    Living room
    • Level: Main
    Sunroom
    • Description: Enclosed porch with skylights
    • Level: Main
    Heating
    • Electric, Forced Air, Zoned
    Cooling
    • Central Air, Zoned
    Appliances
    • Included: Vented Exhaust Fan, Electric Oven, Electric Cooktop, Built-In Microwave, Washer, Self Cleaning Oven, Refrigerator, Range, Ice Maker, Dryer, Disposal, Dishwasher
    • Laundry: Dryer Hookup, Washer Hookup
    Features
    • Master Downstairs, Walk-in Closet(s), Tray Ceiling(s), High Ceilings, Entrance Foyer, Solid Surface, Bookcases, Ceiling Fan(s), Pantry, Blinds/Shades, Gas Log, Walk-In Closet(s)
    • Flooring: Tile, Wood
    • Windows: Skylight(s)
    • Attic: Access Only
    • Has fireplace: Yes
    • Fireplace features: Gas Log
    Interior area
    • Total structure area: 2,933
    • Total interior livable area: 2,933 sqft

    Property

    Parking
    • Total spaces: 2
    • Parking features: Garage Faces Side, Concrete, Garage Door Opener, Lighted
    • Attached garage spaces: 2
    Features
    • Levels: One and One Half
    • Patio & porch: Enclosed, Porch
    • Fencing: None
    • Has view: Yes
    • View description: Golf Course
    • Frontage type: Golf Course
    Lot
    • Size: 0.36 Acres
    • Dimensions: 68 x 84 x 101 x 175
    Details
    • Parcel number: 2D082H009Ap
    • Zoning: Residential
    • Special conditions: Standard

    Construction

    Type & style
    • Home type: SingleFamily
    • Property subtype: Single Family Residence
    Materials
    • Brick Veneer, Vinyl Siding, Wood Frame
    • Foundation: Crawl Space
    • Roof: Architectural Shingle
    Condition
    • New construction: No
    • Year built: 2001

    Utilities & green energy

    • Sewer: Septic Tank
    • Water: Public
    • Utilities for property: Sewer Available, Water Available

    Community & HOA

    Community
    • Subdivision: Albemarle Plantation
    HOA
    • Has HOA: Yes
    • Amenities included: Boat Dock, Boat Slip - Assigned, Pool, Dog Park, Fitness Center, Gated, Golf Course, Maintenance Common Areas, Maintenance Grounds, Maintenance Roads, Management, Marina, Master Insure, Party Room, Playground, Restaurant, Sewer, Street Lights, Tennis Court(s), Trash, Club Membership
    • HOA fee: $3,375 annually
    • HOA name: APPOA
    • HOA phone: 252-426-4653
    Location
    • Region: Hertford

    Financial & listing details

    • Price per square foot: $141/sqft
    • Tax assessed value: $541,300
    • Annual tax amount: $2,297
    • Date on market: 4/10/2026
    • Cumulative days on market: 93 days
    • Listing agreement: Exclusive Right To Sell
    • Listing terms: Cash,Conventional,FHA,VA Loan
    • Road surface type: Paved

    Price history

    DateEventPrice
    8/13/2026Sold$414,000-8%$141/sqft
    Source: Hive MLS #100566403 Report a problem
    7/13/2026Contingent$449,900$153/sqft
    Source: Hive MLS #100566403 Report a problem
    5/14/2026Price change$449,900-10%$153/sqft
    Source: Hive MLS #100566403 Report a problem
    4/10/2026Listed for sale$499,900$170/sqft
    Source: Hive MLS #100566403 Report a problem
    2/1/2026Listing removed$499,900$170/sqft
    Source: Hive MLS #100495313 Report a problem
    8/31/2025Price change$499,900-8.9%$170/sqft
    Source: Hive MLS #100495313 Report a problem
    7/23/2025Price change$549,000-8.3%$187/sqft
    Source: Hive MLS #100495313 Report a problem
    6/22/2024Listed for sale$599,000+11.1%$204/sqft
    Source: Hive MLS #100452051 Report a problem
    8/3/2023Listing removed--
    Source: Zillow Rentals Report a problem
    7/20/2023Listed for rent$2,400$1/sqft
    Source: Zillow Rentals Report a problem
    7/3/2023Listing removed--
    Source: Hive MLS #100383750 Report a problem
    5/10/2023Listed for sale$539,000-1.8%$184/sqft
    Source: Hive MLS #100383750 Report a problem
    3/8/2023Listing removed--
    Source: Hive MLS #100357307 Report a problem
    11/8/2022Listed for sale$549,000-1.8%$187/sqft
    Source: Hive MLS #100357307 Report a problem
    10/23/2022Listing removed--
    Source: Hive MLS #8108960 Report a problem
    7/25/2022Listed for sale$559,000+123.6%$191/sqft
    Source: AMLS #108960 Report a problem
    9/28/2017Sold$250,000-92.1%$85/sqft
    Source: Hive MLS #886980 Report a problem
    12/28/2005Sold$3,180,000$1,084/sqft
    Source: Public Record Report a problem

    Public tax history

    YearProperty taxesTax assessment
    2025$2,830 $544,300
    2024$2,830 +26.2%$544,300 +55.3%
    2023$2,243 $350,400
    2022-- $350,400
    2021$2,137 $350,400
    2020-- $350,400
    2019-- $350,400
    2018$2,137 $350,400 +0.9%
    2017-- $347,400
    2016-- $347,400 -33.1%
    2015-- $519,400
    2014-- $519,400
    2013-- $519,400
    2012-- $519,400
    2011-- $519,400
    2010-- $519,400
    Find assessor info on the county website

    Neighborhood: 27944

    Nearby schools

    GreatSchools rating
    Schools provided by the listing agent
    • Elementary: Perquimans Central/Hertford Grammar
    • Middle: Perquimans County Middle School
    • High: Perquimans County High School

    Source: Hive MLS. This data may not be complete. We recommend contacting the local school district to confirm school assignments for this home.

    Get pre-qualified for a loan
    At Zillow Home Loans, we can pre-qualify you in as little as 5 minutes with no impact to your credit score.

    An equal housing lender. NMLS #10287.

    Sell for more on Zillow
    Get a Zillow Showcase℠ listing at no additional cost and you could sell for .
    $413,900
    2% more
    +$8,278
    With Zillow Showcase(estimated)
    $422,178