Skip main navigation
Sold for $2,100,000
  • $2,100,000

    134 Gregory Boulevard, Norwalk, CT 06855

    4beds
    3,883sqft
    Single Family Residence
    Built in 2020
    6,534 Square Feet Lot
    $2,596,500 Zestimate®
    $541/sqft
    $7,996 Estimated rent

    Home value

    $2,596,500

    $2.44M - $2.78M

    $7,996/mo

    Zestimate® history
    Loading
    Loading...

    Owner options

    List your home for rent

    $7,996/mo

    Rent Zestimate®

    Find your next renter with Zillow Rental Manager. Plus, with online applications, you can quickly screen prospective tenants – for free.

    Learn more

    $7,996/mo

    Rent Zestimate®

    Refinance and save

    $11,986/mo

    Est. payment

    Refinancing to a lower rate could help reduce your monthly payments and save thousands over the life of the loan.

    See today's rates

    $11,986/mo

    Est. payment

    Explore your selling options

    Work with a Zillow partner agent

    Leverage their expertise and Zillow's premium Showcase listings to get your home seen by more buyers.

    Get started

    List with your own agent

    Get your home in front of millions of buyers by listing it on Zillow.

    Learn how to do it

    Sell it yourself

    Take full control of how buyers see your home on Zillow by listing For Sale by Owner (FSBO).

    List your home

    What's special

    Gas fplcEast norwalk beachesPrimary en suite wingLuxurious bathSub-zero refrigeratorOpen floor planCustom built home
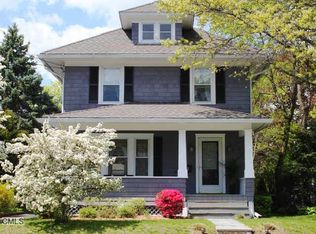
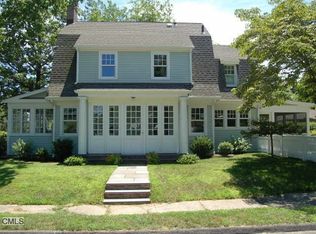
    Welcome to the sought after Marvin Beach water community & this beautiful 1 of a kind custom built home (2020) for the current owners. This home offers it all plus many custom features. Enter 1st fl Foyer - Office w/custom barn door & built-ins, then into an open floor plan w/cathedral ceiling, Chef's kitchen featured in New England Homes magazine - 2 quartz islands, Wolf stainless appliances, sub-zero refrigerator, pantry, wine cooler, 2 dining areas, LR w/Fireplace & shiplap surround & ceiling plus a Big Ass (brand) ceiling fan, half Bath, Mud & Mech. rms complete 1st fl. Out back to private deck & patio overlooking a professionally landscaped fenced-in yard, outdoor fireplace & sound system (part of Savant sys). 2nd floor: Landing, then enter thru a custom barn door to Primary en Suite wing w/sitting room/service area & Juliette balcony overlooking 1st floor, gas fplc, cathedral ceiling, out to private balcony, walk-in closet w/custom closet sys, & a luxurious bath. BR 2 enSuite & BR 3 Jack & Jill full Bath,, Laundry & mechanical room w/Savant Sys & sep A/C complete this lvl. Up to the 3rd fl suite w/LR/BR/full Bath, just perfect for Nanny or guest qtrs. Recessed lighting, custom trim details, surround sound in & out, HW flrs, central vac & AC. 2 car heated garage w/lift accom 3 vehicles. Mbrshp to Marvin Beach Assoc is optional - $150 annual dues includes beaches for swimming or launching your kayaks or SUPs & a private Marina. *See /add'l Remarks Addendum* Some association events you're sure to enjoy: Lobster bakes, sunset celebrations, parades plus much more. The Marvin Beach Association private Marina on protected Charles Creek is for members only w/a short waiting list. The Savant Electrical System controls lighting/dimmers, Ceiling fans and blinds. Surround sound both in & out doors. See listing Supplements for add'l. custom features list. 2 car Garage with a lift fitting 3 vehicles comfortably. In ground sprinkler system. This property is located in an AE 100 year floodway zone - Elevation certificate in supplements. Come and enjoy the lifestyle of living in a water community. Walk/bike to Marvin Beach & East Norwalk beaches, train station(s), restaurants, shops & only minutes to SoNo's many restaurants, nightlife, Maritime Museum & Aquarium, SoNo Collection Mall. A commuters dream - only 55 miles north of NYC w/east access to I-95 & Merritt Pwy. A 1 hour train ride via Metro North from East or South Norwalk or Westport stations.

    Zillow last checked:

    Listing updated:

    Listed by:

    Linda A. Cappello 203-515-0277,

    Cappello Realty 203-604-9595

    Bought with:

    Danna Rogers, RES.0776992

    Higgins Group Bedford Square

    Source: Smart MLS,MLS#: 170596761MLS Logo

    Facts & features

    Interior

    Bedrooms & bathrooms
    • Bedrooms: 4
    • Bathrooms: 4
    • Full bathrooms: 3
    • 1/2 bathrooms: 1
    Primary bedroom
    • Features: Vaulted Ceiling(s), Balcony/Deck, Ceiling Fan(s), Wet Bar, Walk-In Closet(s), Hardwood Floor
    • Level: Upper
    Bedroom
    • Features: High Ceilings, Built-in Features, Hardwood Floor
    • Level: Upper
    Bedroom
    • Features: High Ceilings, Built-in Features, Jack & Jill Bath, Tub w/Shower, Hardwood Floor
    • Level: Upper
    Bedroom
    • Features: High Ceilings, Hardwood Floor
    • Level: Third,Other
    Primary bathroom
    • Features: Double-Sink, Tub w/Shower, Tile Floor
    • Level: Upper
    Bathroom
    • Features: Tile Floor
    • Level: Upper
    Bathroom
    • Features: Tile Floor
    • Level: Main
    Bathroom
    • Features: Tile Floor
    • Level: Third,Other
    Dining room
    • Features: High Ceilings, Balcony/Deck, Hardwood Floor
    • Level: Main
    Kitchen
    • Features: Breakfast Bar, Built-in Features, Quartz Counters, Dining Area, Kitchen Island, Hardwood Floor
    • Level: Main
    Living room
    • Features: Cathedral Ceiling(s), Ceiling Fan(s), Gas Log Fireplace, Sliders, Hardwood Floor
    • Level: Main
    Living room
    • Features: Hardwood Floor
    • Level: Third,Other
    Office
    • Features: High Ceilings, Built-in Features, Hardwood Floor
    • Level: Main
    Heating
    • Forced Air, Natural Gas
    Cooling
    • Central Air
    Appliances
    • Included: Gas Range, Convection Oven, Microwave, Range Hood, Refrigerator, Subzero, Dishwasher, Washer, Dryer, Wine Cooler, Water Heater, Gas Water Heater
    • Laundry: Upper Level, Mud Room
    Features
    • Sound System, Wired for Data, Central Vacuum, Open Floorplan, Entrance Foyer, Wired for Sound
    • Doors: French Doors
    • Windows: Storm Window(s)
    • Basement: None
    • Attic: Finished,Heated,Floored
    • Number of fireplaces: 3
    Interior area
    • Total structure area: 3,883
    • Total interior livable area: 3,883 sqft
    • Finished area above ground: 3,883
    • Finished area below ground: 0

    Property

    Parking
    • Total spaces: 4
    • Parking features: Attached, Driveway, Paved, Garage Door Opener, Private
    • Attached garage spaces: 3
    • Has uncovered spaces: Yes
    Features
    • Patio & porch: Deck, Patio, Porch
    • Exterior features: Rain Gutters, Lighting, Underground Sprinkler
    • Fencing: Full,Privacy
    • Waterfront features: Water Community, Association Optional, Beach, Walk to Water
    Lot
    • Size: 6,534 sqft
    • Features: In Flood Zone, Dry, Level
    Details
    • Parcel number: 237610
    • Zoning: Res B
    • Other equipment: Entertainment System

    Construction

    Type & style
    • Home type: SingleFamily
    • Architectural style: Colonial,Modern
    • Property subtype: Single Family Residence
    Materials
    • Vertical Siding, Wood Siding
    • Foundation: Concrete Perimeter
    • Roof: Asphalt
    Condition
    • New construction: No
    • Year built: 2020

    Utilities & green energy

    • Sewer: Public Sewer
    • Water: Public
    Green energy
    • Green verification: ENERGY STAR Certified Homes
    • Energy efficient items: Insulation, Thermostat, Ridge Vents, Windows

    Community & neighborhood

    Security
    • Security features: Security System
    Community
    • Community features: Golf, Health Club, Library, Medical Facilities, Park, Near Public Transport, Shopping/Mall
    Location
    • Region: Norwalk
    • Subdivision: Marvin Beach

    HOA & financial

    HOA
    • Has HOA: Yes
    • HOA fee: $150 annually
    • Amenities included: Lake/Beach Access

    Price history

    DateEventPrice
    12/12/2023Sold$2,100,000$541/sqft
    Source: Smart MLS #170596761 Report a problem
    10/5/2023Pending sale$2,100,000$541/sqft
    Source: Smart MLS #170596761 Report a problem
    9/22/2023Listed for sale$2,100,000+425%$541/sqft
    Source: Smart MLS #170596761 Report a problem
    11/1/2018Sold$400,000-14.9%$103/sqft
    Source: Smart MLS #170118630 Report a problem
    9/6/2018Pending sale$470,000$121/sqft
    Source: Halstead Real Estate #170118630 Report a problem
    8/27/2018Listed for sale$470,000$121/sqft
    Source: Halstead Real Estate #170118630 Report a problem

    Public tax history

    YearProperty taxesTax assessment
    2025$28,360 +1.5%$1,186,620
    2024$27,939 +66.2%$1,186,620 +77.1%
    2023$16,806 +15.7%$669,930 +13.2%
    2022$14,530 +2.4%$591,960
    2021$14,189 +0.1%$591,960
    2020$14,181 +77.5%$591,960 +72.7%
    2019$7,990 -15.1%$342,700 -3.2%
    2018$9,414 +3.6%$353,860
    2017$9,088 +1.2%$353,860
    2015$8,977 +1.3%$353,860
    2014$8,861 +2.1%$353,860 -9.7%
    2013$8,675 +3.8%$391,860
    2012$8,359 +2.9%$391,860
    2011$8,127 +1.1%$391,860
    2010$8,037 +5.6%$391,860
    2009$7,610 -11.5%$391,860 +2.4%
    2008$8,596 +14.4%$382,550 +10.3%
    2007$7,511 +5.7%$346,780 +13%
    2006$7,105 -18.4%$306,775 -11.5%
    2005$8,704 +41.5%$346,780 +52.9%
    2004$6,150 +13.7%$226,765 +21.4%
    2003$5,410 +22.3%$186,760 +54.2%
    2001$4,425 +17.5%$121,134 +37.1%
    2000$3,767 +43.7%$88,323 +59.1%
    1999$2,622 $55,510

    Find assessor info on the county website

    Neighborhood: Marvin Beach

    Nearby schools

    GreatSchools rating
    Sell for more on Zillow
    Get a Zillow Showcase℠ listing at no additional cost and you could sell for .
    $2,596,500
    2% more
    +$51,930
    With Zillow Showcase(estimated)
    $2,648,430