Skip main navigation
Off market
  • Price Unknown

    134 Hackberry Way, Dandridge, TN 37725

    2beds
    1,050sqft
    Apartment
    Built in ----
    -- sqft lot
    $-- Zestimate®
    $--/sqft
    $1,509 Estimated rent

    Home value

    Not available

    Estimated sales range

    Not available

    $1,509/mo

    Zestimate® history
    Loading
    Loading...

    Owner options

    List your home for rent

    $1,509/mo

    Rent Zestimate®

    Find your next renter with Zillow Rental Manager. Plus, with online applications, you can quickly screen prospective tenants – for free.

    Learn more

    $1,509/mo

    Rent Zestimate®

    Refinance and save

    Refinancing to a lower rate could help reduce your monthly payments and save thousands over the life of the loan.

    See today's rates

    Explore your selling options

    Work with a Zillow partner agent

    Leverage their expertise and Zillow's premium Showcase listings to get your home seen by more buyers.

    Get started

    List with your own agent

    Get your home in front of millions of buyers by listing it on Zillow.

    Learn how to do it

    Sell it yourself

    Take full control of how buyers see your home on Zillow by listing For Sale by Owner (FSBO).

    List your home

    What's special

    Brand-new sleek appliancesStunning end unit

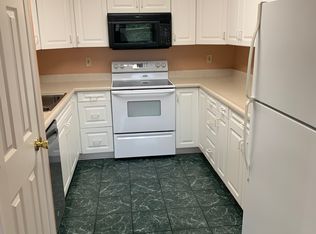
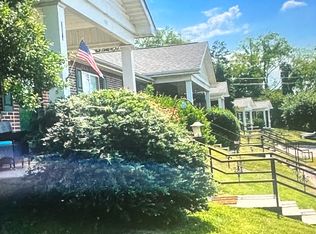
    BRAND NEW REMODEL- LUXURY 2-BED END UNIT Be the first to live in this beautifully and fully remodeled two-bedroom, two-bath condo. Nestled in a peaceful yet highly accessible location, this stunning end unit is perfect for those seeking modern amenities and the perfect blend of quiet comfort and vibrant lake-area living. You are just a short stroll away from the charming shops and dining of historic downtown and the beautiful shores of Douglas Lake. Premium Interior Features Updated Kitchen: Gorgeous granite countertops paired with some brand-new, sleek appliances, for your convenience. Modern Finishes: Freshly updated with stylish, high-end fixtures that elevate your day-to-day living experience. Spacious Living: An open-concept living area designed perfectly for both relaxing and entertaining. Primary Suite: Features a generous walk-in closet with ample storage. Absolute Convenience & Accessibility SINGLE-LEVEL ACCESS: True level entry makes coming home and carrying groceries completely effortless. Dedicated Parking: Includes two allocated parking spaces right outside your door. The Perfect Location Hub Walkable Lifestyle: Enjoy a peaceful morning stroll along the water or head into town for local dining and quaint boutique shopping. Easy Proximity: When you want an upbeat night out or a major shopping trip, Sevierville's dynamic dining scene and the stunning Great Smoky Mountain foothills are just a quick, easy drive down the road. Only 3.8 miles from I40, 1.4 miles from Food City & 0.6 miles from the welcoming & active Senior Center FLEXIBLE LEASE TERMS AVAILABLE. Don't miss the opportunity to make this wonderfully appointed home your own! Schedule your viewing today! pictures with furniture & accessories are virtually staged. wait list opportunities available for 2027 Included Utilities. Trash & Recycling: Weekly pickup is completely included in the monthly rent. Parking: Each condo includes 2 dedicated parking spaces located right at the property Tenant Responsibilities. Utilities: Tenant is responsible for setup & connection electricity and water services. Internet/Cable: Tenant is responsible for setting up and paying for their own high-speed internet and TV services.

    This property is not currently displayed as for sale or rent on Zillow. This may be different from what's on other websites or public sources.

    Zillow last checked:

    Listing updated:

    Source: Zillow Rentals

    Facts & features

    Interior

    Bedrooms & bathrooms
    • Bedrooms: 2
    • Bathrooms: 2
    • Full bathrooms: 2
    Heating
    • Forced Air
    Cooling
    • Air Conditioner, Central Air
    Appliances
    • Included: Dishwasher, Freezer, Microwave Oven, Oven, Refrigerator
    • Laundry: Hookups
    Features
    • Walk In Closet
    • Flooring: Hardwood
    Interior area
    • Total interior livable area: 1,050 sqft

    Property

    Parking
    • Parking features: Off Street
    • Details: Contact manager
    Features
    • Patio & porch: Patio
    Lot
    • Features: Level

    Construction

    Type & style
    • Home type: Apartment
    • Property subtype: Apartment

    Community & HOA

    Community
    • Deposit fee: $1,550
    Location
    • Region: Dandridge

    Financial & listing details

    • Date on market: 10/11/2026
    • Date available: 10/11/2026
    • Lease term: 1 Year

    Price history

    DateEventPrice
    10/25/2026Listing removed$1,545$1/sqft
    Source: Zillow Rentals Report a problem
    10/14/2026Price change$1,545-0.3%$1/sqft
    Source: Zillow Rentals Report a problem
    10/11/2026Listed for rent$1,550$1/sqft
    Source: Zillow Rentals Report a problem
    10/11/2026Listing removed$224,500$214/sqft
    Source: RealTracs MLS as distributed by MLS GRID #3520350 Report a problem
    10/6/2026Price change$224,500-2.2%$214/sqft
    Source: Lakeway Area AOR #712704 Report a problem
    9/18/2026Price change$229,500-6.3%$219/sqft
    Source: East Tennessee Realtors #1352672 Report a problem
    9/3/2026Price change$244,900-5.8%$233/sqft
    Source: East Tennessee Realtors #1352672 Report a problem
    8/21/2026Listed for sale$259,900$248/sqft
    Source: East Tennessee Realtors #1352672 Report a problem
    8/2/2026Listing removed$1,550$1/sqft
    Source: Zillow Rentals Report a problem
    6/8/2026Listed for rent$1,550$1/sqft
    Source: Zillow Rentals Report a problem

    Public tax history

    Tax history is unavailable.

    Neighborhood: 37725

    Nearby schools

    GreatSchools rating