Do you love gorgeous old homes, but worry about leaky basements? Do you crave the peace of mind of a new renovation, but prefer a bespoke home, filled with warmth and hygge? Look no further! 134 Hancock is a lovingly and thoughtfully upcycled Greek Revival farmhouse, designed for sustainability and comfort while preserving detail and elegance. Park in the bricked driveway, plug in your EV, and carry your grocery bags right into the capacious, sun-lit cook’s kitchen. Chop the leeks from your farm share at the custom draper’s table —replete with drawers for string, linens, and utensils—while looking out at the pear tree and charmingly string-lit patio and kitchen garden. Throughout: Brass knobs and chandeliers, carefully chosen paints, hardwood floors and handmade tile, along with hypermodern all-electric heat, hot water, and whole-house air. Thoughtful, useful storage abounds —closets, nooks, hooks, an attic, and even a mudroom! Near Harvard, Inman, Central and Kendall Squares.
Sold for $2,600,000
$2,600,000
134 Hancock St #134, Cambridge, MA 02139
4beds
2,230sqft
Condominium, Townhouse, Rowhouse
Built in 1854
-- sqft lot
$-- Zestimate®
$1,166/sqft
$3,091 Estimated rent
Home value
Not available
Estimated sales range
Not available
$3,091/mo
Zestimate® history
Owner options
List your home for rent
$3,091/mo
Rent Zestimate®
Find your next renter with Zillow Rental Manager. Plus, with online applications, you can quickly screen prospective tenants – for free.
$3,091/mo
Rent Zestimate®
Refinance and save
$16,648/mo
Est. payment
Refinancing to a lower rate could help reduce your monthly payments and save thousands over the life of the loan.
$16,648/mo
Est. payment
Explore your selling options
Work with a Zillow partner agent
Leverage their expertise and Zillow's premium Showcase listings to get your home seen by more buyers.
Get startedList with your own agent
Get your home in front of millions of buyers by listing it on Zillow.
Learn how to do itSell it yourself
Take full control of how buyers see your home on Zillow by listing For Sale by Owner (FSBO).
List your homeWhat's special
Gorgeous old homesHypermodern all-electric heatHot waterPear treeUpcycled greek revival farmhouseHardwood floors
Zillow last checked:
Listing updated:
Listed by:
Lauren Holleran Team 617-913-2203,
Gibson Sotheby's International Realty 617-945-9161,
Lauren Holleran 617-913-2203
Bought with:
Lauren Holleran Team
Gibson Sotheby's International Realty
Source: MLS PIN,MLS#: 73163783
Facts & features
Interior
Bedrooms & bathrooms
- Bedrooms: 4
- Bathrooms: 4
- Full bathrooms: 3
- 1/2 bathrooms: 1
Primary bedroom
- Features: Closet/Cabinets - Custom Built, Flooring - Hardwood, Vestibule, Closet - Double
- Level: Second
- Area: 143
- Dimensions: 13 x 11
Bedroom 2
- Features: Closet/Cabinets - Custom Built, Flooring - Hardwood
- Level: Second
- Area: 130
- Dimensions: 13 x 10
Bedroom 3
- Features: Closet/Cabinets - Custom Built, Flooring - Hardwood
- Level: Second
- Area: 130
- Dimensions: 13 x 10
Bedroom 4
- Features: Exterior Access
- Level: Basement
- Area: 96
- Dimensions: 12 x 8
Primary bathroom
- Features: Yes
Bathroom 1
- Features: Bathroom - Half
- Level: First
Bathroom 2
- Features: Bathroom - Full
- Level: Second
Bathroom 3
- Features: Bathroom - Full
- Level: Second
Dining room
- Features: Flooring - Hardwood
- Level: First
- Area: 140
- Dimensions: 10 x 14
Family room
- Level: Basement
- Area: 221
- Dimensions: 17 x 13
Kitchen
- Features: Closet/Cabinets - Custom Built, Flooring - Hardwood, Pantry, Countertops - Stone/Granite/Solid, Kitchen Island, Exterior Access, Open Floorplan
- Level: First
- Area: 208
- Dimensions: 16 x 13
Living room
- Features: Flooring - Hardwood
- Level: First
- Area: 143
- Dimensions: 13 x 11
Heating
- Electric, Air Source Heat Pumps (ASHP)
Cooling
- Central Air, Air Source Heat Pumps (ASHP)
Appliances
- Included: Range, Dishwasher, Disposal, Refrigerator, Washer, Dryer, Range Hood, Plumbed For Ice Maker
- Laundry: Upgraded Countertops, Electric Dryer Hookup, Washer Hookup, Lighting - Overhead, Sink, In Basement, In Unit
Features
- Bathroom - Full, Bathroom, Mud Room
- Flooring: Hardwood, Reclaimed Wood
- Windows: Insulated Windows
- Has basement: Yes
- Has fireplace: No
- Common walls with other units/homes: Corner
Interior area
- Total structure area: 2,230
- Total interior livable area: 2,230 sqft
Property
Parking
- Total spaces: 1
- Parking features: Off Street, Deeded, Driveway
- Uncovered spaces: 1
Accessibility
- Accessibility features: No
Features
- Entry location: Unit Placement(Front)
- Patio & porch: Patio - Enclosed
- Exterior features: Patio - Enclosed, Decorative Lighting, Garden, Professional Landscaping
Details
- Parcel number: 11777134,407053
- Zoning: UNK
Construction
Type & style
- Home type: Townhouse
- Property subtype: Condominium, Townhouse, Rowhouse
Materials
- Frame
- Roof: Shingle
Condition
- Year built: 1854
- Major remodel year: 2023
Utilities & green energy
- Electric: Circuit Breakers, Pre-Wired for Renewables
- Sewer: Public Sewer
- Water: Public
- Utilities for property: for Electric Range, for Electric Oven, for Electric Dryer, Washer Hookup, Icemaker Connection
Green energy
- Energy efficient items: Thermostat
Community & HOA
Community
- Features: Public Transportation, Shopping, Park, Public School, T-Station, University
HOA
- Services included: Insurance, Maintenance Structure
- HOA fee: $300 monthly
Location
- Region: Cambridge
Financial & listing details
- Price per square foot: $1,166/sqft
- Tax assessed value: $99,999
- Annual tax amount: $10,426
- Date on market: 1/7/2026
- Listing terms: Contract
- Exclusions: None
Price history
| Date | Event | Price |
|---|---|---|
| 10/30/2023 | Sold | $2,600,000$1,166/sqft |
Source: MLS PIN #73163783 Report a problem | ||
| 10/1/2023 | Contingent | $2,600,000$1,166/sqft |
Source: MLS PIN #73163783 Report a problem | ||
| 9/27/2023 | Listed for sale | $2,600,000$1,166/sqft |
Source: MLS PIN #73163783 Report a problem | ||
Public tax history
Tax history is unavailable.
Neighborhood: Mid-Cambridge
Nearby homes
- $2,482,4008 bd4 ba3.6k sqft134-136 Hancock St, Cambridge, MA 02139Off Market

- $2,655,0004 bd4 ba2.2k sqft136 Hancock St #136, Cambridge, MA 02139Sold
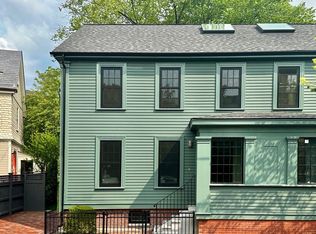
- $2,677,2003 bd4 ba2.8k sqft1 Hancock Pl, Cambridge, MA 02139Off Market
- $845,4001 bd2 ba831 sqft1 Hancock Pl, Cambridge, MA 02139Off Market
- $--1 bd2 ba831 sqft1 Hancock Pl #1, Cambridge, MA 02139Off Market
- $2,192,8006 bd2 ba2.6k sqft2 Hancock Pl, Cambridge, MA 02139Off Market
- $1,271,500-- bd-- ba-- sqft128 Hancock St #2, Cambridge, MA 02139Off Market
- $---- bd-- ba-- sqft128 Hancock St, Cambridge, MA 02139Off Market
Nearby schools
GreatSchools rating
- 9/10John M. Tobin Montessori SchoolGrades: PK-5Distance: 0.2 mi
- 7/10Putnam Avenue Upper SchoolGrades: 6-8Distance: 0.4 mi
- 8/10Cambridge Rindge and Latin SchoolGrades: 9-12Distance: 0.4 mi
Schools provided by the listing agent
- Elementary: Lottery
- Middle: Lottery
- High: Crls
Source: MLS PIN. This data may not be complete. We recommend contacting the local school district to confirm school assignments for this home.
- Massachusetts
- Middlesex County
- Cambridge
- 02139
- Mid-Cambridge
- 134 Hancock St Unit 134
Nearby cities
Nearby neighborhoods
Nearby zip codes
Other Cambridge Topics
