Skip main navigation
Sold-in house
  • $750,000

    134 Harbour Pointe Dr, Chesnee, SC 29323

    4beds
    3,042sqft
    Single Family Residence
    Built in 2001
    0.71 Acres Lot
    $753,300 Zestimate®
    $247/sqft
    $2,326 Estimated rent

    Home value

    $753,300

    $686,000 - $821,000

    $2,326/mo

    Zestimate® history
    Loading
    Loading...

    Owner options

    List your home for rent

    $2,326/mo

    Rent Zestimate®

    Find your next renter with Zillow Rental Manager. Plus, with online applications, you can quickly screen prospective tenants – for free.

    Learn more

    $2,326/mo

    Rent Zestimate®

    Refinance and save

    $4,856/mo

    Est. payment

    Refinancing to a lower rate could help reduce your monthly payments and save thousands over the life of the loan.

    See today's rates

    $4,856/mo

    Est. payment

    Explore your selling options

    Work with a Zillow partner agent

    Leverage their expertise and Zillow's premium Showcase listings to get your home seen by more buyers.

    Get started

    List with your own agent

    Get your home in front of millions of buyers by listing it on Zillow.

    Learn how to do it

    Sell it yourself

    Take full control of how buyers see your home on Zillow by listing For Sale by Owner (FSBO).

    List your home

    What's special

    Stone patio by lakefrontGas logs fireplaceTwo-tiered deckWolf gas cooktopJetted tubOpen floorplanBreakfast room
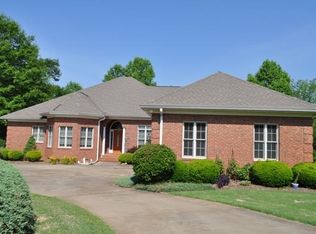
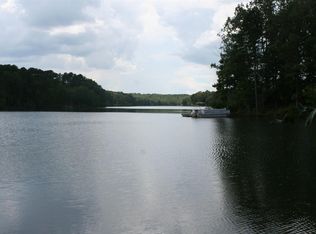
    The best of lakefront living at Lake Blalock! Custom built in 2001, this distinctive waterfront home is located in highly sought after North Harbour and offers stunning views of Lake Blalock. Home sits at the end of a cul-de-sac on a large lot with panoramic views of the lake and contains over 150 feet of lake frontage with a dock in place. Home features open floorplan with hardwood floors, beautiful moldings throughout, living room with high trey ceilings, built-in cabinets, & gas logs fireplace, separate dining room, gourmet kitchen with custom cabinetry, Wolf gas cooktop, Sub Zero frig, island, granite countertops, pantry, barstool seating, & breakfast room. One of the best rooms in the house is the 28 ft long sunroom with incredible views of the lake! The sunroom is heated/cooled, has window shades, and can be enjoyed year-round. The spacious owners suite is located on the main floor and offers sitting room, fireplace, walk-in closet, and spa-like bathroom with double vanity, walk-in shower, & jetted tub. Also on main floor are two bedrooms sharing a hall bathroom. Second floor features large 23 ft X 13 ft room with private bathroom & large closet, which is the 4th bedroom or could be ideal space for kids recreation room, home office, etc. Separate laundry room with utility sink, additional refrigerator, lots of storage, & access to 2 car garage with additional storage/workshop area. Spectacular outdoor space optimizes the lakefront setting and features a two-tiered deck, large backyard, stone patio by lakefront, and a dock. Such an amazing place to spend time with family & friends! Home has been well taken care of and recently features new heating/air & new roof installed in 2019, new leaf guards on gutters, landscaped with irrigation, new instant whole house hot water. North Harbour has a community pool and is just a short distance from the public boat landing. Truly a beautiful home in a highly desirable neighborhood and a wonderful lakefront opportunity!

    Zillow last checked:

    Listing updated:

    Listed by:

    Bryan A Pack 864-541-1486,

    Pack and Company Real Estate

    Bought with:

    Bryan A Pack, SC

    Pack and Company Real Estate

    Source: SAR as distributed by MLS GRID,MLS#: 318322MLS Logo

    Facts & features

    Interior

    Bedrooms & bathrooms
    • Bedrooms: 4
    • Bathrooms: 3
    • Full bathrooms: 3
    • Main level bathrooms: 2
    • Main level bedrooms: 3
    Primary bedroom
    • Level: First
    • Area: 323
    • Dimensions: 17 X 19
    Bedroom 2
    • Level: First
    • Area: 195
    • Dimensions: 15 X 13
    Bedroom 3
    • Level: First
    • Area: 182
    • Dimensions: 14 X 13
    Bedroom 4
    • Level: Second
    • Area: 299
    • Dimensions: 23 X 13
    Bonus room
    • Level: Second
    • Area: 299
    • Dimensions: 23 X 13
    Breakfast room
    • Level: 10 X 7
    • Dimensions: 1
    Deck
    • Level: First
    • Area: 510
    • Dimensions: 30 X 17
    Dining room
    • Level: First
    • Area: 176
    • Dimensions: 16 X 11
    Kitchen
    • Level: First
    • Area: 288
    • Dimensions: 16 X 18
    Laundry
    • Level: First
    • Area: 117
    • Dimensions: 9 X 13
    Living room
    • Level: First
    • Area: 425
    • Dimensions: 17 X 25
    Patio
    • Area: 437
    • Dimensions: 19 X 23
    Sun room
    • Level: First
    • Area: 336
    • Dimensions: 12 X 28
    Heating
    • Heat Pump, Varies by Unit, Electricity
    Cooling
    • Heat Pump, Multi Units, Electricity
    Appliances
    • Included: Double Oven, Dishwasher, Disposal, Dryer, Refrigerator, Washer, Gas Cooktop, Wall Oven
    • Laundry: 1st Floor, Sink, Walk-In, Washer Hookup, Electric Dryer Hookup
    Features
    • Ceiling Fan(s), Tray Ceiling(s), Fireplace(s), Ceiling - Smooth, Solid Surface Counters, Bookcases, Open Floorplan, Split Bedroom Plan, Pantry
    • Flooring: Carpet, Ceramic Tile, Hardwood
    • Windows: Insulated Windows, Window Treatments
    • Attic: Storage
    • Has fireplace: Yes
    • Fireplace features: Gas Log
    Interior area
    • Total interior livable area: 3,042 sqft
    • Finished area above ground: 3,042
    • Finished area below ground: 0

    Property

    Parking
    • Total spaces: 2
    • Parking features: Attached, Garage, Garage Door Opener, Garage Faces Side, Yard Door, Attached Garage
    • Attached garage spaces: 2
    • Has uncovered spaces: Yes
    Features
    • Levels: One and One Half
    • Patio & porch: Deck, Patio, Porch
    • Pool features: Community
    • Spa features: Bath
    • Has view: Yes
    • View description: Water
    • Has water view: Yes
    • Water view: Water
    • Waterfront features: Waterfront
    • Body of water: Lake Blalock
    Lot
    • Size: 0.71 Acres
    • Features: Cul-De-Sac, Lake on Lot, Dock
    Details
    • Parcel number: 2250001927

    Construction

    Type & style
    • Home type: SingleFamily
    • Architectural style: Traditional
    • Property subtype: Single Family Residence
    Materials
    • Brick Veneer
    • Foundation: Crawl Space
    • Roof: Composition
    Condition
    • New construction: No
    • Year built: 2001

    Utilities & green energy

    • Sewer: Septic Tank
    • Water: Public

    Community & neighborhood

    Community
    • Community features: Common Areas, Pool
    Location
    • Region: Chesnee
    • Subdivision: North Harbour

    HOA & financial

    HOA
    • Has HOA: Yes
    • HOA fee: $500 annually
    • Amenities included: Pool, Street Lights
    • Services included: Common Area

    Price history

    DateEventPrice
    2/27/2025Sold$750,000$247/sqft
    Source: SAR as distributed by MLS GRID #318322 Report a problem
    12/24/2024Pending sale$750,000$247/sqft
    Source: SAR as distributed by MLS GRID #318322 Report a problem
    12/20/2024Listed for sale$750,000+56.3%$247/sqft
    Source: SAR as distributed by MLS GRID #318322 Report a problem
    7/22/2020Sold$480,000-1.9%$158/sqft
    Source: SAR as distributed by MLS GRID #271531 Report a problem
    5/26/2020Listed for sale$489,500$161/sqft
    Source: PACK AND COMPANY REAL ESTATE #271531 Report a problem

    Public tax history

    YearProperty taxesTax assessment
    2025-- $20,600
    2024$3,422 -4.8%$20,600
    2023$3,592 $20,600 +7.3%
    2022-- $19,196
    2021-- $19,196 +23%
    2020-- $15,612
    2019-- $15,612
    2018$2,535 $15,612 +7.5%
    2017$2,535 +13.8%$14,520 +2.1%
    2016$2,228 -2.4%$14,228
    2015$2,283 +1.4%$14,228
    2014$2,252 $14,228
    2013-- $14,228
    2012-- --
    2011-- $14,007
    2010-- $14,007
    2009-- $14,007
    2008-- $14,007 +15%
    2006$2,984 $12,180
    2005-- $12,180
    2004$2,971 +4.5%$12,180
    2003$2,845 $12,180 +11.8%
    2002-- $10,890 +317.2%
    2001$405 $2,610

    Find assessor info on the county website

    Neighborhood: 29323

    Nearby schools

    GreatSchools rating
    Schools provided by the listing agent
    • Elementary: 2-Mayo Elem
    • Middle: 2-Chesnee Middle
    • High: 2-Chesnee High

    Source: SAR as distributed by MLS GRID. This data may not be complete. We recommend contacting the local school district to confirm school assignments for this home.

    Get a cash offer in 3 minutes
    Find out how much your home could sell for in as little as 3 minutes with a no-obligation cash offer.
    Estimated market value
    $753,300
    Get a cash offer in 3 minutes
    Find out how much your home could sell for in as little as 3 minutes with a no-obligation cash offer.
    Estimated market value
    $753,300