Skip main navigation
Sold for $238,900
  • $238,900

    134 Hardin Drive, Maysville, NC 28555

    3beds
    1,361sqft
    Single Family Residence
    Built in 2007
    0.6 Acres Lot
    $249,900 Zestimate®
    $176/sqft
    $1,655 Estimated rent

    Home value

    $249,900

    $232,000 - $270,000

    $1,655/mo

    Zestimate® history
    Loading
    Loading...

    Owner options

    List your home for rent

    $1,655/mo

    Rent Zestimate®

    Find your next renter with Zillow Rental Manager. Plus, with online applications, you can quickly screen prospective tenants – for free.

    Learn more

    $1,655/mo

    Rent Zestimate®

    Refinance and save

    $1,499/mo

    Est. payment

    Refinancing to a lower rate could help reduce your monthly payments and save thousands over the life of the loan.

    See today's rates

    $1,499/mo

    Est. payment

    Explore your selling options

    Work with a Zillow partner agent

    Leverage their expertise and Zillow's premium Showcase listings to get your home seen by more buyers.

    Get started

    List with your own agent

    Get your home in front of millions of buyers by listing it on Zillow.

    Learn how to do it

    Sell it yourself

    Take full control of how buyers see your home on Zillow by listing For Sale by Owner (FSBO).

    List your home

    What's special

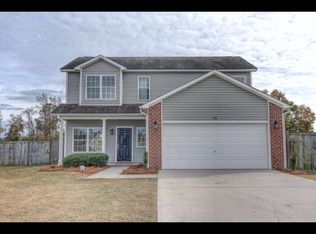
    Welcome to 134 Hardin Drive in Maysville, NC. This charming 3-bedroom, 2-bathroom home, offering 1,361 square feet of living space, is nestled on a quiet cul-de-sac with no HOA, making it the perfect blend of comfort, privacy, and convenience. The backyard is a standout feature, offering a hot tub for relaxing evenings, a chicken coop for a touch of homesteading, and a spacious two-bay work garage ideal for hobbies or extra storage. The property backs up to serene farmland, providing breathtaking views and a peaceful atmosphere year-round. The home has several updates including a roof, siding, and fencing. It also includes a whole house water filtration system with reverse osmosis, ensuring clean and fresh water throughout the home. As an added bonus, the sellers are offering $3,000 in use-as-you-choose, perfect for customizing the space or assisting with closing costs, along with a home warranty for added peace of mind. With its upgrades, peaceful setting, and added incentives, this home is ready for you to move in and make it your own. Schedule your showing today!

    Zillow last checked:

    Listing updated:

    Listed by:

    Raqueal Edwards 321-362-8512,

    Carolina Real Estate Group

    Bought with:

    Kaitlyn Hehl, 353421

    Coldwell Banker Sea Coast Advantage

    Source: Hive MLS,MLS#: 100480594MLS LogoOriginating MLS: Jacksonville Board of Realtors

    Facts & features

    Interior

    Bedrooms & bathrooms
    • Bedrooms: 3
    • Bathrooms: 2
    • Full bathrooms: 2
    Primary bedroom
    • Level: Primary Living Area
    Dining room
    • Features: Combination
    Heating
    • Electric, Heat Pump
    Cooling
    • Central Air
    Appliances
    • Included: Electric Oven, Built-In Microwave, Refrigerator, Dishwasher
    • Laundry: Dryer Hookup, Washer Hookup
    Features
    • Master Downstairs, Walk-in Closet(s), Vaulted Ceiling(s), Kitchen Island, Ceiling Fan(s), Pantry, Walk-in Shower, Walk-In Closet(s)
    • Flooring: LVT/LVP, Vinyl
    • Attic: Access Only
    Interior area
    • Total structure area: 1,361
    • Total interior livable area: 1,361 sqft

    Property

    Parking
    • Total spaces: 2
    • Parking features: Garage Faces Front, On Street, Attached, Paved
    • Has attached garage: Yes
    • Has uncovered spaces: Yes
    Accessibility
    • Accessibility features: None
    Features
    • Levels: One
    • Stories: 1
    • Patio & porch: Covered, Porch
    • Pool features: Pool/Spa Combo
    • Fencing: Chain Link,Back Yard
    Lot
    • Size: 0.6 Acres
    • Features: Cul-De-Sac, See Remarks
    Details
    • Additional structures: Workshop
    • Parcel number: 540300536275
    • Zoning: RA
    • Special conditions: Standard

    Construction

    Type & style
    • Home type: SingleFamily
    • Property subtype: Single Family Residence
    Materials
    • Vinyl Siding
    • Foundation: Slab
    • Roof: Shingle
    Condition
    • New construction: No
    • Year built: 2007

    Utilities & green energy

    • Sewer: Septic Tank
    • Water: Public
    • Utilities for property: Water Available

    Community & HOA

    Community
    • Subdivision: White Oak River Plantation
    HOA
    • Has HOA: No
    Location
    • Region: Maysville

    Financial & listing details

    • Price per square foot: $176/sqft
    • Tax assessed value: $172,593
    • Annual tax amount: $1,130
    • Date on market: 10/16/2025
    • Cumulative days on market: 1 day
    • Listing agreement: Exclusive Right To Sell
    • Listing terms: Cash,Conventional,FHA,USDA Loan,VA Loan
    • Road surface type: Paved

    Price history

    DateEventPrice
    1/24/2025Sold$238,900$176/sqft
    Source: Hive MLS #100480594 Report a problem
    12/20/2024Contingent$238,900$176/sqft
    Source: Hive MLS #100480594 Report a problem
    12/19/2024Listed for sale$238,900+70.6%$176/sqft
    Source: Hive MLS #100480594 Report a problem
    2/13/2015Sold$140,000-3.4%$103/sqft
    Source: Hive MLS #80152151 Report a problem
    12/26/2014Pending sale$145,000$107/sqft
    Source: CENTURY 21 Champion Real Estate #152151 Report a problem
    11/20/2014Price change$145,000-2%$107/sqft
    Source: CENTURY 21 Champion Real Estate #152151 Report a problem
    3/13/2014Listed for sale$147,900-2.7%$109/sqft
    Source: Listhub #152151 Report a problem
    12/5/2007Sold$152,000$112/sqft
    Source: Public Record Report a problem

    Public tax history

    YearProperty taxesTax assessment
    2025$1,130 $172,593
    2024$1,130 $172,593
    2023$1,130 0%$172,593
    2022$1,130 +37.8%$172,593 +48.3%
    2021$820 $116,370
    2020$820 $116,370
    2019$820 $116,370
    2018$820 -8.8%$116,370 -12.7%
    2017$899 $133,250
    2016$899 $133,250
    2015$899 $133,250
    2014$899 +14.2%$133,250 -1%
    2013$788 $134,620
    2012$788 $134,620
    2011$788 $134,620
    2010$788 -2.4%$134,620 -1.5%
    2009$807 +17.3%$136,733
    2008$688 $136,733
    Find assessor info on the county website

    Neighborhood: 28555

    Nearby schools

    GreatSchools rating
    Schools provided by the listing agent
    • Elementary: Silverdale
    • Middle: Hunters Creek
    • High: White Oak

    Source: Hive MLS. This data may not be complete. We recommend contacting the local school district to confirm school assignments for this home.

    Get a cash offer in 3 minutes
    Find out how much your home could sell for in as little as 3 minutes with a no-obligation cash offer.
    Estimated market value
    $249,900
    Get a cash offer in 3 minutes
    Find out how much your home could sell for in as little as 3 minutes with a no-obligation cash offer.
    Estimated market value
    $249,900