Stunning 5 bed Franklin home situated on Harlinsdale Farm! Backs up to park & common area -amazing amount of space for kids, pets to play! Renovated! Enhanced Baths, new light fixtures, 2 New Tankless Water Heaters, Encapsulated Crawlspace, Recent Paint on Exterior & Interior ~ Updated fireplaces ~ Wood Floors ~ 2 beds, 2.5 baths on main ~ 3 beds, 3.5 baths upstairs, 2 bonus rooms ~ Gas Heated Salt Water Pool & Spa ~ Kitchen has ice maker, new hardware, backsplash, quartz counters, 3 ovens, wine fridge, inset cabinets, floating shelves ~ Butler's Pantry ~ Relax on screened porches & patios w/ fireplace ~ Sunroom / Music Room ~ Interior details such as metal railings, brick walls, ship lap & wood ceilings ~3 car garage ~ Detached Office / Living retreat ~ Plantation Shutters ~ Media Room over garage w/ wet bar & new bath ~ Walk in Closets ~ Fenced, Gated & Located min to Cool Springs, BGA, downtown Franklin & surrounded by peaceful park ~ Enjoy sidewalks to restaurants at the Factory
Closed
$3,725,000
134 Harlinsdale Ct, Franklin, TN 37069
5beds
6,106sqft
Single Family Residence, Residential
Built in 2010
0.38 Acres Lot
$4,032,200 Zestimate®
$610/sqft
$7,837 Estimated rent
Home value
$4,032,200
$3.71M - $4.40M
$7,837/mo
Zestimate® history
Owner options
List your home for rent
$7,837/mo
Rent Zestimate®
Find your next renter with Zillow Rental Manager. Plus, with online applications, you can quickly screen prospective tenants – for free.
$7,837/mo
Rent Zestimate®
Refinance and save
$16,899/mo
Est. payment
Refinancing to a lower rate could help reduce your monthly payments and save thousands over the life of the loan.
$16,899/mo
Est. payment
Explore your selling options
Work with a Zillow partner agent
Leverage their expertise and Zillow's premium Showcase listings to get your home seen by more buyers.
Get startedList with your own agent
Get your home in front of millions of buyers by listing it on Zillow.
Learn how to do itSell it yourself
Take full control of how buyers see your home on Zillow by listing For Sale by Owner (FSBO).
List your homeWhat's special
New bathDetached officeDowntown franklinMusic roomEnhanced bathsQuartz countersShip lap
Zillow last checked:
Listing updated:
Listed by:
Kelly Dougherty 615-804-6940,
Parks Compass
Bought with:
Hannah Dills, 327759
Parks Compass
Mason Dills, 366589
Parks Compass
Source: RealTracs MLS as distributed by MLS GRID,MLS#: 2636644
Facts & features
Interior
Bedrooms & bathrooms
- Bedrooms: 5
- Bathrooms: 6
- Full bathrooms: 4
- 1/2 bathrooms: 2
- Main level bedrooms: 2
Bedroom 1
- Area: 252 Square Feet
- Dimensions: 18x14
Bedroom 2
- Features: Bath
- Level: Bath
- Area: 210 Square Feet
- Dimensions: 15x14
Bedroom 3
- Features: Bath
- Level: Bath
- Area: 210 Square Feet
- Dimensions: 15x14
Bedroom 4
- Features: Bath
- Level: Bath
- Area: 240 Square Feet
- Dimensions: 15x16
Bonus room
- Features: Second Floor
- Level: Second Floor
- Area: 210 Square Feet
- Dimensions: 14x15
Den
- Area: 168 Square Feet
- Dimensions: 14x12
Dining room
- Area: 168 Square Feet
- Dimensions: 14x12
Kitchen
- Area: 484 Square Feet
- Dimensions: 22x22
Living room
- Area: 552 Square Feet
- Dimensions: 23x24
Heating
- Central, Electric, Natural Gas
Cooling
- Central Air, Electric
Appliances
- Included: Dishwasher, Disposal, Ice Maker, Microwave, Refrigerator, Built-In Electric Oven, Built-In Gas Range
- Laundry: Electric Dryer Hookup, Washer Hookup
Features
- Ceiling Fan(s), Walk-In Closet(s), Wet Bar, Entrance Foyer, High Speed Internet
- Flooring: Wood, Tile
- Basement: Crawl Space
- Number of fireplaces: 1
Interior area
- Total structure area: 6,106
- Total interior livable area: 6,106 sqft
- Finished area above ground: 6,106
Property
Parking
- Total spaces: 3
- Parking features: Garage Door Opener, Garage Faces Rear, Driveway, On Street
- Attached garage spaces: 3
- Has uncovered spaces: Yes
Features
- Levels: Two
- Stories: 2
- Patio & porch: Porch, Covered, Patio, Deck, Screened
- Exterior features: Balcony
- Has private pool: Yes
- Pool features: In Ground
- Has spa: Yes
- Spa features: Private
- Fencing: Back Yard
- Has view: Yes
- View description: Bluff
Lot
- Size: 0.38 Acres
- Dimensions: 65.9 x 122.1
- Features: Cul-De-Sac, Level
Details
- Parcel number: 094063E A 01200 00009063E
- Special conditions: Standard
Construction
Type & style
- Home type: SingleFamily
- Property subtype: Single Family Residence, Residential
Materials
- Fiber Cement, Brick
- Roof: Metal
Condition
- New construction: No
- Year built: 2010
Utilities & green energy
- Sewer: Public Sewer
- Water: Public
- Utilities for property: Electricity Available, Water Available, Cable Connected, Underground Utilities
Green energy
- Energy efficient items: Thermostat, Water Heater
Community & HOA
Community
- Security: Smoke Detector(s)
- Subdivision: Harlinsdale Manor
HOA
- Has HOA: Yes
- Amenities included: Park, Underground Utilities
- HOA fee: $65 monthly
Location
- Region: Franklin
Financial & listing details
- Price per square foot: $610/sqft
- Tax assessed value: $3,712,600
- Annual tax amount: $9,833
- Date on market: 3/30/2024
- Electric utility on property: Yes
Price history
| Date | Event | Price |
|---|---|---|
| 5/20/2024 | Sold | $3,725,000-3.2%$610/sqft |
Source:  RealTracs MLS as distributed by MLS GRID #2636644 Report a problem RealTracs MLS as distributed by MLS GRID #2636644 Report a problem | ||
| 5/1/2024 | Pending sale | $3,850,000$631/sqft |
Source: RealTracs MLS as distributed by MLS GRID #2636644 Report a problem | ||
| 4/22/2024 | Contingent | $3,850,000$631/sqft |
Source: RealTracs MLS as distributed by MLS GRID #2636644 Report a problem | ||
| 4/15/2024 | Listed for sale | $3,850,000$631/sqft |
Source: RealTracs MLS as distributed by MLS GRID #2636644 Report a problem | ||
| 4/8/2024 | Contingent | $3,850,000$631/sqft |
Source: RealTracs MLS as distributed by MLS GRID #2636644 Report a problem | ||
| 3/30/2024 | Listed for sale | $3,850,000$631/sqft |
Source: RealTracs MLS as distributed by MLS GRID #2636644 Report a problem | ||
| 11/23/2022 | Listing removed | $3,850,000$631/sqft |
Source: RealTracs MLS as distributed by MLS GRID #2445778 Report a problem | ||
| 10/4/2022 | Listed for sale | $3,850,000+24.2%$631/sqft |
Source: RealTracs MLS as distributed by MLS GRID #2445778 Report a problem | ||
| 7/30/2021 | Sold | $3,100,000-4.6%$508/sqft |
Source: RealTracs MLS as distributed by MLS GRID #2261024 Report a problem | ||
| 7/22/2021 | Pending sale | $3,250,000$532/sqft |
Source: RealTracs MLS as distributed by MLS GRID #2261024 Report a problem | ||
| 6/17/2021 | Contingent | $3,250,000$532/sqft |
Source: RealTracs MLS as distributed by MLS GRID #2261024 Report a problem | ||
| 6/8/2021 | Listed for sale | $3,250,000+692.7%$532/sqft |
Source: RealTracs MLS as distributed by MLS GRID #2261024 Report a problem | ||
| 3/10/2008 | Sold | $410,000$67/sqft |
Source: Public Record Report a problem | ||
Public tax history
| Year | Property taxes | Tax assessment |
|---|---|---|
| 2025 | $19,150 +87.2% | $928,150 +156.9% |
| 2024 | $10,230 +4% | $361,350 |
| 2023 | $9,833 | $361,350 |
| 2022 | $9,833 | $361,350 |
| 2021 | $9,833 -3.5% | $361,350 +14.4% |
| 2020 | $10,192 | $315,875 |
| 2019 | $10,192 +2.2% | $315,875 |
| 2018 | $9,971 | $315,875 |
| 2017 | $9,971 | $315,875 |
| 2016 | -- | $315,875 +13% |
| 2015 | -- | $279,600 |
| 2014 | -- | $279,600 |
| 2013 | -- | $279,600 |
| 2012 | -- | $279,600 |
| 2011 | -- | $279,600 |
Find assessor info on the county website
Neighborhood: Central Franklin
Nearby homes
- $3,101,60040.489 Acres130 Harlinsdale Ct, Franklin, TN 37069Off Market
- $4,172,60022.612 Acres135 Harlinsdale Ct, Franklin, TN 37069Off Market
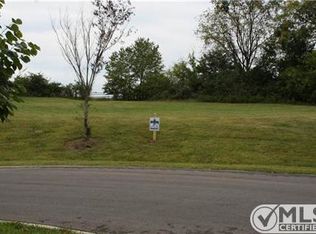
- $2,017,600-- bd-- ba-- sqft131 Harlinsdale Ct, Franklin, TN 37069Off Market
- $3,555,6005 bd6 ba6k sqft126 Harlinsdale Ct, Franklin, TN 37069Off Market

- $4,413,900-- bd6 ba10k sqft127 Harlinsdale Ct, Franklin, TN 37069Off Market
- $1,557,90079.103 Acres122 Harlinsdale Ct, Franklin, TN 37069Off Market
- $3,092,0004 bd5 ba4.1k sqft123 Harlinsdale Ct, Franklin, TN 37069Off Market
- $2,704,4004 bd6 ba4.7k sqft119 Harlinsdale Ct, Franklin, TN 37069Off Market
Nearby schools
GreatSchools rating
- 6/10Johnson Elementary SchoolGrades: PK-4Distance: 1.7 mi
- 8/10Freedom Middle SchoolGrades: 7-8Distance: 1.9 mi
- 7/10Freedom Intermediate SchoolGrades: 5-6Distance: 1.7 mi
Schools provided by the listing agent
- Elementary: Johnson Elementary
- Middle: Freedom Middle School
- High: Franklin High School
Source: RealTracs MLS as distributed by MLS GRID. This data may not be complete. We recommend contacting the local school district to confirm school assignments for this home.
Get a cash offer in 3 minutes
Find out how much your home could sell for in as little as 3 minutes with a no-obligation cash offer.
Estimated market value
$4,032,200
Get a cash offer in 3 minutes
Find out how much your home could sell for in as little as 3 minutes with a no-obligation cash offer.
Estimated market value
$4,032,200
- Tennessee
- Williamson County
- Franklin
- 37069
- Central Franklin
- 134 Harlinsdale Ct
Nearby cities
Nearby neighborhoods
Nearby zip codes
Other Franklin Topics
