Skip main navigation
Off market
  • $754,000

    134 Heartwood Dr, Lansdale, PA 19446

    5beds
    4,042sqft
    SingleFamily
    Built in 1971
    0.62 Acres Lot
    $754,000 Zestimate®
    $187/sqft
    $3,968 Estimated rent

    Home value

    $754,000

    $701,000 - $807,000

    $3,968/mo

    Zestimate® history
    Loading
    Loading...

    Owner options

    List your home for rent

    $3,968/mo

    Rent Zestimate®

    Find your next renter with Zillow Rental Manager. Plus, with online applications, you can quickly screen prospective tenants – for free.

    Learn more

    $3,968/mo

    Rent Zestimate®

    Refinance and save

    $4,879/mo

    Est. payment

    Refinancing to a lower rate could help reduce your monthly payments and save thousands over the life of the loan.

    See today's rates

    $4,879/mo

    Est. payment

    Explore your selling options

    Work with a Zillow partner agent

    Leverage their expertise and Zillow's premium Showcase listings to get your home seen by more buyers.

    Get started

    List with your own agent

    Get your home in front of millions of buyers by listing it on Zillow.

    Learn how to do it

    Sell it yourself

    Take full control of how buyers see your home on Zillow by listing For Sale by Owner (FSBO).

    List your home

    What's special

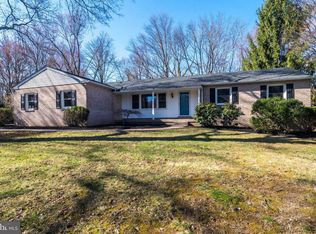
    Don't miss out previewing this beautiful brand new listing in the sought after Brookwood neighborhood. It includes not only 4BR, 2.5Baths, a 30 foot rear deck overlooking a large, level tree-lined yard, a partially finished basement, and 2-car garage, but you'll also find a full in-law suite with private entrance. This private suite offers a large kitchen (including all appliances) with tons of counter and cabinet space AND a breakfast bar, a large breakfast room with slider leading out to the deck and beautiful views of the yard, a spacious living area, full handicap accessible bath, and 1 bedroom; it comes complete with hardwood and tile floors. The main house offers a beautiful blue stone foyer to welcome all your family and friends, and the extended family room is bright and airy, offering lots of light streaming in from the skylights and Pella windows and slider with built-in blinds; and also offers care-free, composite flooring. The kitchen has a convenient, built in desk, breakfast bar, lots of counter and cabinet space, and hardwood flooring. The formal dining room also offers hardwood! Another great feature of this home it your own private office on the 1st floor. The basement is partially finished for all your hobbies plus additional space to hang out and a nice sized storage area. The upstairs has plenty of space with 4 bedrooms and 2 full baths and a walk-up attic. Outdoors is set up for summer fun with the 30 ft. maintenance free composite deck, and large, flat lot! Here you can enjoy entertaining to your heart's delight! The gardens outside are ready for your Spring plantings and also include many perennials for your convenience. Owners have installed an emergency power transfer switch in the basement...all ready for your generator if that's something you want to have. There is a radon remediation system already installed so you won't have to worry about it. And, finally, you'll love the proximity to major motor routes including 309, 202 and the turnpike along with the convenience to shopping including Wegmans, Montgomery Mall, movies, restaurants and more! Don't miss this home; it could be "the one you've been waiting for.”

    This property is not currently displayed as for sale or rent on Zillow. This may be different from what's on other websites or public sources.
    Facts & features

    Interior

    Bedrooms & bathrooms
    • Bedrooms: 5
    • Bathrooms: 4
    • Full bathrooms: 3
    • 1/2 bathrooms: 1
    Heating
    • Baseboard, Oil, Wood / Pellet
    Cooling
    • Central
    Appliances
    • Included: Dishwasher, Garbage disposal
    Features
    • Master Bath(s), Wood Stove, CeilngFan(s), Attic/House Fan, Dining Area
    • Flooring: Tile, Hardwood, Laminate, Slate
    • Basement: Partially finished
    • Has fireplace: Yes
    Interior area
    • Total interior livable area: 4,042 sqft

    Property

    Parking
    • Total spaces: 2
    • Parking features: Garage - Attached
    Features
    • Exterior features: Vinyl, Metal
    • Has view: Yes
    • View description: None
    Lot
    • Size: 0.62 Acres
    Details
    • Parcel number: 460001543004

    Construction

    Type & style
    • Home type: SingleFamily
    • Architectural style: Colonial
    Materials
    • Roof: Asphalt
    Condition
    • Year built: 1971

    Community & HOA

    Location
    • Region: Lansdale

    Financial & listing details

    • Price per square foot: $187/sqft
    • Tax assessed value: $225,500
    • Annual tax amount: $8,814

    Price history

    DateEventPrice
    6/1/2018Sold$459,500$114/sqft
    Source: Public Record Report a problem
    4/26/2018Pending sale$459,500$114/sqft
    Source: RE/MAX ACTION REALTY #1000292672 Report a problem
    3/21/2018Listed for sale$459,500+114.8%$114/sqft
    Source: Re/Max Action Realty-Horsham #1000292672 Report a problem
    8/11/1998Sold$213,900$53/sqft
    Source: Public Record Report a problem

    Public tax history

    YearProperty taxesTax assessment
    2025$8,814 +6.4%$225,500
    2024$8,287 $225,500
    2023$8,287 +7%$225,500
    2022$7,744 +6.4%$225,500
    2021$7,281 +2.7%$225,500
    2020$7,089 +1.9%$225,500
    2019$6,956 +2.8%$225,500
    2018$6,767 +3%$225,500
    2017$6,571 +2%$225,500
    2016$6,443 +2.7%$225,500
    2015$6,275 +1.8%$225,500
    2014$6,167 +1.4%$225,500
    2013$6,081 +1.4%$225,500
    2012$5,998 +1.7%$225,500
    2011$5,895 +2.4%$225,500
    2010$5,756 +3.2%$225,500
    2009$5,576 +3.6%$225,500
    2008$5,381 +2.2%--
    2007$5,267 +2.9%--
    2006$5,119 +2.5%--
    2005$4,994 +24.4%--
    2004$4,013 0%--
    2003$4,015 -0.4%--
    2002$4,030 +9.1%--
    2000$3,693 +1.9%--
    1999$3,624 --
    Find assessor info on the county website

    Neighborhood: 19446

    Nearby schools

    GreatSchools rating
    Schools provided by the listing agent
    • Elementary: Bridle Path
    • Middle: Penndale
    • High: North Penn Senior
    • District: North Penn

    Source: The MLS. This data may not be complete. We recommend contacting the local school district to confirm school assignments for this home.

    Get a cash offer in 3 minutes
    Find out how much your home could sell for in as little as 3 minutes with a no-obligation cash offer.
    Estimated market value
    $754,000
    Get a cash offer in 3 minutes
    Find out how much your home could sell for in as little as 3 minutes with a no-obligation cash offer.
    Estimated market value
    $754,000