Cute townhouse with 2 principal bedrooms! Luxury vinyl plank flooring and granite counter tops on the bright and open first floor. Nicely equipped kitchen with all appliances. Stairs lead up to the 2 principal suites each with attached baths and walk in closets. Covered patio and storage closet are off the kitchen. Small back yard fenced with vinyl privacy fence. Amenities in the S/D include trash pickup, streetlights, storm water maintenance, street and lawn maintenance and cluster mailboxes.
Sold for $163,500
$163,500
134 Heather Glen Circle, Havelock, NC 28532
2beds
1,067sqft
Townhouse
Built in 2019
1,306 Square Feet Lot
$174,900 Zestimate®
$153/sqft
$1,476 Estimated rent
Home value
$174,900
$166,000 - $184,000
$1,476/mo
Zestimate® history
Owner options
List your home for rent
$1,476/mo
Rent Zestimate®
Find your next renter with Zillow Rental Manager. Plus, with online applications, you can quickly screen prospective tenants – for free.
$1,476/mo
Rent Zestimate®
Refinance and save
$1,569/mo
Est. payment
Refinancing to a lower rate could help reduce your monthly payments and save thousands over the life of the loan.
$1,569/mo
Est. payment
Explore your selling options
Work with a Zillow partner agent
Leverage their expertise and Zillow's premium Showcase listings to get your home seen by more buyers.
Get startedList with your own agent
Get your home in front of millions of buyers by listing it on Zillow.
Learn how to do itSell it yourself
Take full control of how buyers see your home on Zillow by listing For Sale by Owner (FSBO).
List your homeWhat's special
Zillow last checked:
Listing updated:
Listed by:
A Non Member,
A Non Member
Bought with:
Amy Logan, 227773
COLDWELL BANKER SEA COAST ADVANTAGE
Source: Hive MLS,MLS#: 100450361 Originating MLS: NC Regional
Originating MLS: NC RegionalFacts & features
Interior
Bedrooms & bathrooms
- Bedrooms: 2
- Bathrooms: 3
- Full bathrooms: 2
- 1/2 bathrooms: 1
Primary bedroom
- Level: Non Primary Living Area
Dining room
- Features: Eat-in Kitchen
Heating
- Heat Pump, Electric
Cooling
- Central Air, Heat Pump
Appliances
- Included: Electric Oven, Built-In Microwave, Disposal, Dishwasher
- Laundry: Laundry Room
Features
- Walk-in Closet(s), Entrance Foyer, Ceiling Fan(s), Walk-In Closet(s)
- Flooring: Carpet, Tile, Vinyl
- Has fireplace: No
Interior area
- Total structure area: 1,067
- Total interior livable area: 1,067 sqft
Property
Parking
- Total spaces: 2
- Parking features: Paved
- Uncovered spaces: 2
Features
- Levels: Two
- Stories: 2
- Patio & porch: Covered, Patio, Porch
- Fencing: Back Yard,Vinyl
Lot
- Size: 1,306 Square Feet
- Dimensions: 19.92 x 65.42
Details
- Parcel number: 6218B 018
- Zoning: residential
- Special conditions: Standard
Construction
Type & style
- Home type: Townhouse
- Property subtype: Townhouse
Materials
- Stone, Vinyl Siding, Wood Frame
- Foundation: Slab
- Roof: Composition
Condition
- New construction: No
- Year built: 2019
Details
- Warranty included: Yes
Utilities & green energy
- Sewer: Public Sewer
- Water: Public
- Utilities for property: Sewer Available, Water Available
Community & HOA
Community
- Security: Security Lights, Smoke Detector(s)
- Subdivision: Heather Glen
HOA
- Has HOA: Yes
- Amenities included: Maintenance Common Areas, Maintenance Grounds, Maintenance Roads, Management, Street Lights, Trash
- HOA fee: $540 annually
- HOA name: Premier Management
Location
- Region: Havelock
Financial & listing details
- Price per square foot: $153/sqft
- Tax assessed value: $142,430
- Annual tax amount: $1,602
- Date on market: 6/14/2024
- Cumulative days on market: 1 day
- Listing agreement: Exclusive Agency
- Listing terms: Cash,Conventional,FHA,VA Loan
Price history
| Date | Event | Price |
|---|---|---|
| 6/11/2024 | Sold | $163,500-3.3%$153/sqft |
Source:  Hive MLS #100450361 Report a problem Hive MLS #100450361 Report a problem | ||
| 5/10/2024 | Listed for sale | $169,000$158/sqft |
Source: Owner Report a problem | ||
| 5/10/2024 | Pending sale | $169,000$158/sqft |
Source: Owner Report a problem | ||
| 4/28/2024 | Listed for sale | $169,000+58.7%$158/sqft |
Source: Owner Report a problem | ||
| 5/18/2023 | Listing removed | -- |
Source: Zillow Rentals Report a problem | ||
| 5/17/2023 | Listed for rent | $1,050$1/sqft |
Source: Zillow Rentals Report a problem | ||
| 8/8/2019 | Sold | $106,500$100/sqft |
Source: Hive MLS #100153642 Report a problem | ||
Public tax history
| Year | Property taxes | Tax assessment |
|---|---|---|
| 2025 | $1,165 -32.1% | $142,430 |
| 2024 | $1,717 | $142,430 |
| 2023 | -- | $142,430 +44.5% |
| 2022 | -- | $98,590 |
| 2021 | $1,194 | $98,590 |
| 2020 | -- | $98,590 |
| 2019 | -- | $98,590 |
Find assessor info on the county website
Neighborhood: 28532
Nearby homes
- $168,1002 bd3 ba1k sqft136 Heather Glen Cir #19, Havelock, NC 28532Off Market

- $166,6002 bd3 ba1k sqft136 Heather Glen Cir, Havelock, NC 28532Off Market

- $210,8003 bd3 ba1.5k sqft800 Lake #114, Havelock, NC 28532Off Market
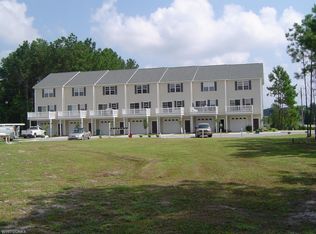
- $216,2003 bd3 ba1.5k sqft800 Lake #124, Havelock, NC 28532Off Market
- $1,3952 bd3 ba1k sqft138 Heather Glen Cir, Havelock, NC 28532For Rent
- $182,0002 bd3 ba1k sqft140 Heather Glen Cir, Havelock, NC 28532Sold
- $173,3002 bd3 ba1k sqft130 Heather Glen Cir, Havelock, NC 28532Off Market
- $164,2002 bd2 ba1k sqft127 Heather Glen Cir, Havelock, NC 28532Off Market
Nearby schools
GreatSchools rating
- 3/10Graham A. Barden ElementaryGrades: PK-5Distance: 1.8 mi
- 4/10Havelock MiddleGrades: 6-8Distance: 1.9 mi
- 4/10Havelock HighGrades: 9-12Distance: 2.2 mi
Schools provided by the listing agent
- Elementary: Graham A. Barden
- Middle: Havelock
- High: Havelock
Source: Hive MLS. This data may not be complete. We recommend contacting the local school district to confirm school assignments for this home.
Get a cash offer in 3 minutes
Find out how much your home could sell for in as little as 3 minutes with a no-obligation cash offer.
Estimated market value
$174,900
Get a cash offer in 3 minutes
Find out how much your home could sell for in as little as 3 minutes with a no-obligation cash offer.
Estimated market value
$174,900
- North Carolina
- Craven County
- Havelock
- 28532
- 134 Heather Glen Circle
Nearby cities
Nearby neighborhoods
Nearby zip codes
Other Havelock Topics
