Skip main navigation
Closed
  • $269,501

    134 Heritage Ct, Gurnee, IL 60031

    2beds
    1,364sqft
    Townhouse, Single Family Residence
    Built in 1990
    1,307 Square Feet Lot
    $272,900 Zestimate®
    $198/sqft
    $2,325 Estimated rent

    Home value

    $272,900

    $246,000 - $303,000

    $2,325/mo

    Zestimate® history
    Loading
    Loading...

    Owner options

    List your home for rent

    $2,325/mo

    Rent Zestimate®

    Find your next renter with Zillow Rental Manager. Plus, with online applications, you can quickly screen prospective tenants – for free.

    Learn more

    $2,325/mo

    Rent Zestimate®

    Refinance and save

    $2,357/mo

    Est. payment

    Refinancing to a lower rate could help reduce your monthly payments and save thousands over the life of the loan.

    See today's rates

    $2,357/mo

    Est. payment

    Explore your selling options

    Work with a Zillow partner agent

    Leverage their expertise and Zillow's premium Showcase listings to get your home seen by more buyers.

    Get started

    List with your own agent

    Get your home in front of millions of buyers by listing it on Zillow.

    Learn how to do it

    Sell it yourself

    Take full control of how buyers see your home on Zillow by listing For Sale by Owner (FSBO).

    List your home

    What's special

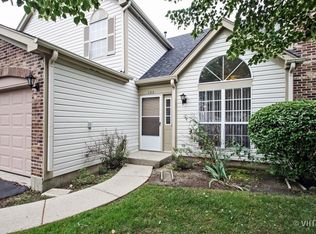
    ***Multiple Offers received. Highest and Best by Monday, 2/9 at 3:00*** Welcome home to this beautifully maintained townhouse in the desirable Kensington subdivision, perfectly located within walking distance to Gurnee schools and the Warren Newport Public Library. From the moment you step inside, you're greeted by a dramatic two-story living room that fills the space with natural light and creates an inviting first impression-ideal for both everyday living and entertaining guests. The open layout leads seamlessly into the kitchen and separate dining area, where you'll find stainless steel appliances, two pantry closets, and generous counter space that makes cooking and hosting a pleasure. The stove and microwave were updated in 2019 and the disposal is just two years old. Just off the kitchen is a half bath, plus the laundry room (Washer and Dryer - 3 years) leading to the attached 1 car garage. Upstairs, you'll find two spacious bedrooms with ample closet space, along with a versatile loft that works beautifully as a home office, reading nook, or additional lounge area. The upstairs bathroom features a relaxing whirlpool tub-your own private retreat at the end of the day. The finished basement adds valuable extra living space, perfect for movie nights, game days, or gatherings with friends and family, along with a convenient storage area to keep everything organized. The major mechanicals have been thoughtfully maintained, including a furnace and air conditioner from 2015, a hot water heater from 2011, and a brand-new roof completed in 2025-offering peace of mind for years to come. Step outside to your private deck overlooking a serene pond-an ideal spot for morning coffee or unwinding in the evening while watching the sunset. Close to shopping, restaurants, Six Flags Great America, and with easy access to Interstate 94, this home truly offers the best of comfort, convenience, and lifestyle. Whether you love to entertain or simply enjoy cozy nights at home, this townhouse is a place where memories are made.

    Zillow last checked:

    Listing updated:

    Listed by:

    Ann Baker 847-754-7110,

    RE/MAX Suburban

    Bought with:

    Dana Carris

    @properties Christie's International Real Estate

    Source: MRED as distributed by MLS GRID,MLS#: 12559828MLS Logo

    Facts & features

    Interior

    Bedrooms & bathrooms
    • Bedrooms: 2
    • Bathrooms: 2
    • Full bathrooms: 1
    • 1/2 bathrooms: 1
    Rooms
    • Room types: Loft, Storage
    Primary bedroom
    • Features: Flooring (Carpet), Window Treatments (Blinds), Bathroom (Full)
    • Level: Second
    • Area: 168 Square Feet
    • Dimensions: 12X14
    Bedroom 2
    • Features: Flooring (Carpet), Window Treatments (Blinds)
    • Level: Second
    • Area: 176 Square Feet
    • Dimensions: 11X16
    Dining room
    • Features: Flooring (Wood Laminate), Window Treatments (All)
    • Level: Main
    • Area: 144 Square Feet
    • Dimensions: 12X12
    Family room
    • Features: Flooring (Carpet), Window Treatments (Blinds)
    • Level: Third
    • Area: 405 Square Feet
    • Dimensions: 27X15
    Kitchen
    • Features: Kitchen (Eating Area-Breakfast Bar), Flooring (Wood Laminate), Window Treatments (All)
    • Level: Main
    • Area: 180 Square Feet
    • Dimensions: 12X15
    Laundry
    • Features: Flooring (Wood Laminate)
    • Level: Main
    • Area: 48 Square Feet
    • Dimensions: 6X8
    Living room
    • Features: Flooring (Wood Laminate), Window Treatments (All)
    • Level: Main
    • Area: 225 Square Feet
    • Dimensions: 15X15
    Loft
    • Features: Flooring (Carpet)
    • Level: Second
    • Area: 150 Square Feet
    • Dimensions: 10X15
    Storage
    • Features: Flooring (Other)
    • Level: Basement
    • Area: 228 Square Feet
    • Dimensions: 19X12
    Heating
    • Natural Gas
    Cooling
    • Central Air
    Appliances
    • Included: Range, Microwave, Dishwasher, Refrigerator, Washer, Dryer, Disposal, Stainless Steel Appliance(s)
    • Laundry: Main Level, Washer Hookup, In Unit
    Features
    • Cathedral Ceiling(s), Storage
    • Flooring: Laminate
    • Basement: Finished,Full
    Interior area
    • Total structure area: 0
    • Total interior livable area: 1,364 sqft

    Property

    Parking
    • Total spaces: 1
    • Parking features: Asphalt, Garage Door Opener, Yes, Attached, Garage
    • Attached garage spaces: 1
    • Has uncovered spaces: Yes
    Accessibility
    • Accessibility features: No Disability Access
    Features
    • Has view: Yes
    • View description: Back of Property
    • Has water view: Yes
    • Water view: Back of Property
    Lot
    • Size: 1,307 Square Feet
    Details
    • Parcel number: 07234181590000
    • Special conditions: None
    • Other equipment: Ceiling Fan(s), Sump Pump

    Construction

    Type & style
    • Home type: Townhouse
    • Property subtype: Townhouse, Single Family Residence
    Materials
    • Vinyl Siding
    • Roof: Asphalt
    Condition
    • New construction: No
    • Year built: 1990

    Utilities & green energy

    • Electric: Circuit Breakers
    • Sewer: Public Sewer
    • Water: Public

    Community & HOA

    Community
    • Subdivision: Kensington
    HOA
    • Has HOA: Yes
    • Services included: Insurance, Exterior Maintenance, Lawn Care, Scavenger, Snow Removal
    • HOA fee: $317 monthly
    Location
    • Region: Gurnee

    Financial & listing details

    • Price per square foot: $198/sqft
    • Tax assessed value: $181,827
    • Annual tax amount: $5,018
    • Date on market: 2/4/2026
    • Listing terms: Conventional
    • Ownership: Fee Simple

    Price history

    DateEventPrice
    4/5/2026Listing removed$2,300$2/sqft
    Source: Zillow Rentals Report a problem
    4/1/2026Listed for rent$2,300$2/sqft
    Source: Zillow Rentals Report a problem
    3/25/2026Sold$269,501+4.1%$198/sqft
    Source: MRED as distributed by MLS GRID #12559828 Report a problem
    2/10/2026Contingent$259,000$190/sqft
    Source: MRED as distributed by MLS GRID #12559828 Report a problem
    2/4/2026Listed for sale$259,000+51%$190/sqft
    Source: MRED as distributed by MLS GRID #12559828 Report a problem
    5/19/2020Sold$171,500-4.7%$126/sqft
    Source: Public Record Report a problem
    3/11/2020Pending sale$179,999$132/sqft
    Source: Keller Williams Success Realty #10584565 Report a problem
    3/3/2020Price change$179,999-1.1%$132/sqft
    Source: Keller Williams Success Realty #10584565 Report a problem
    2/25/2020Pending sale$182,000$133/sqft
    Source: Keller Williams Success Realty #10584565 Report a problem
    2/5/2020Price change$182,000-2.6%$133/sqft
    Source: Keller Williams Success Realty #10584565 Report a problem
    12/4/2019Price change$186,900+6.5%$137/sqft
    Source: Keller Williams Success Realty #10584565 Report a problem
    10/23/2019Listed for sale$175,500+2.3%$129/sqft
    Source: Owner Report a problem
    7/7/2003Sold$171,500+104.2%$126/sqft
    Source: Public Record Report a problem
    11/10/1997Sold$84,000+7.7%$62/sqft
    Source: Public Record Report a problem
    1/3/1994Sold$78,000$57/sqft
    Source: Public Record Report a problem

    Public tax history

    YearProperty taxesTax assessment
    2024$5,018 +8.6%$70,804 +16.8%
    2023$4,620 +4.7%$60,603 +13.2%
    2022$4,412 +10.3%$53,555 +7.3%
    2021$3,999 +3.4%$49,900 +6.8%
    2020$3,870 +2.5%$46,720 +3%
    2019$3,774 +11.7%$45,363 +9.6%
    2018$3,378 $41,396 +2.9%
    2017$3,378 +7%$40,210 +4.7%
    2016$3,157 -16.4%$38,420 +5.4%
    2015$3,777 +3.7%$36,438 -13.8%
    2014$3,642 +5.2%$42,293 -0.8%
    2012$3,461 -7.6%$42,617 -16.1%
    2011$3,745 +0.6%$50,773 -6.7%
    2010$3,720 +2.4%$54,430 -5%
    2009$3,635 +0.3%$57,323 -1.8%
    2008$3,624 +0.6%$58,355 +3.5%
    2006$3,603 +4.2%$56,394
    2005$3,458 +16.5%--
    2004$2,969 +1.2%--
    2003$2,934 +4.1%--
    2002$2,819 +3.1%--
    2001$2,733 +3.6%$39,240 +3.2%
    2000$2,638 $38,037
    Find assessor info on the county website

    Neighborhood: 60031

    Nearby schools

    GreatSchools rating
    Schools provided by the listing agent
    • High: Warren Township High School
    • District: 56

    Source: MRED as distributed by MLS GRID. This data may not be complete. We recommend contacting the local school district to confirm school assignments for this home.

    Get a cash offer in 3 minutes
    Find out how much your home could sell for in as little as 3 minutes with a no-obligation cash offer.
    Estimated market value
    $272,900
    Get a cash offer in 3 minutes
    Find out how much your home could sell for in as little as 3 minutes with a no-obligation cash offer.
    Estimated market value
    $272,900