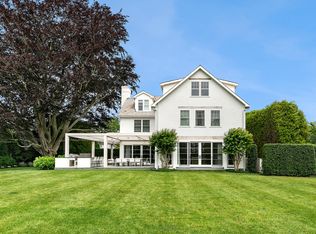
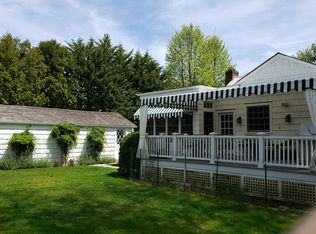
In the heart of Southampton Village, this newly constructed 2024 masterpiece by acclaimed architect Douglas C. Wright brings together the best of traditional Southampton elegance and modern luxury living. Set on an expansive 0.85-acre south-facing lot, the estate is ideally positioned just moments from the Village's world-renowned ocean beaches, boutiques, and restaurants. Designed with meticulous craftsmanship and an elevated lifestyle in mind, the six-bedroom, seven-and-a-half-bath residence features a heated gunite pool, spa, detached garage, and a beautifully appointed pool house, all wrapped in lush mature landscaping for total privacy and serenity.A grand entryway ushers you inside, where refined architectural details unfold in every direction. The double-height living room, framed by floor-to-ceiling UV-protected windows, intricate moldings, and crisp wainscoting, establishes an atmosphere of timeless sophistication. The chef's kitchen offers both beauty and functionality with state-of-the-art appliances, custom cabinetry, and an expansive pantry. A ground-floor bedroom suite provides extra flexibility for guests, staff, or multi-generational living. Upstairs, the primary suite serves as a private sanctuary with a spa-inspired bathroom, generous closets, and French doors leading to a Juliet terrace overlooking the picturesque grounds. Three additional en-suite bedrooms complete the second level, each designed with exceptional comfort and privacy.The fully finished lower level dramatically expands the home's footprint, offering soaring 12-foot ceilings, a state-of-the-art gym, a dedicated golf room outfitted with the Foresight GC Hawk Golf Simulator, and a cozy living and play area anchored by a fireplace. Two additional en-suite bedrooms provide even more room for hosting or extended stays. Outdoor living is equally impressive, with wide wrap-around porches, mature landscaping, and the 20x50 heated pool complemented by a climate-controlled pool house featuring accordion-style doors for effortless indoor-outdoor enjoyment.Built with an unwavering commitment to quality and efficiency, the home includes 10 HVAC zones, a geothermal closed-loop system, and Mermaid Water Solutions filtration for pristine water throughout. Technology is seamlessly integrated with a Lutron lighting system, a seven-camera security setup, hidden built-in speakers, and a centralized smart hub that controls the entire property wirelessly. Exterior materials—from the hand-cut Alaskan white cedar siding to the pressure-treated cedar shingles and UV-protected thermal pane windows—reflect thoughtful design and enduring craftsmanship.A true Southampton Village treasure, this newly built estate represents the pinnacle of Hamptons living: sophisticated, innovative, and timeless, all situated in one of the most desirable and prestigious locations on the East End.A grand entryway ushers you inside, where refined architectural details unfold in every direction. The double-height living room, framed by floor-to-ceiling UV-protected windows, intricate moldings, and crisp wainscoting, establishes an atmosphere of timeless sophistication. The chef's kitchen offers both beauty and functionality with state-of-the-art appliances, custom cabinetry, and an expansive pantry. A ground-floor bedroom suite provides extra flexibility for guests, staff, or multi-generational living. Upstairs, the primary suite serves as a private sanctuary with a spa-inspired bathroom, generous closets, and French doors leading to a Juliet terrace overlooking the picturesque grounds. Three additional en-suite bedrooms complete the second level, each designed with exceptional comfort and privacy.The fully finished lower level dramatically expands the home's footprint, offering soaring 12-foot ceilings, a state-of-the-art gym, a dedicated golf room outfitted with the Foresight GC Hawk Golf Simulator, and a cozy living and play area anchored by a fireplace. Two additional en-suite bedrooms provide even more room for hosting or extended stays. Outdoor living is equally impressive, with wide wrap-around porches, mature landscaping, and the 20x50 heated pool complemented by a climate-controlled pool house featuring accordion-style doors for effortless indoor-outdoor enjoyment.Built with an unwavering commitment to quality and efficiency, the home includes 10 HVAC zones, a geothermal closed-loop system, and Mermaid Water Solutions filtration for pristine water throughout. Technology is seamlessly integrated with a Lutron lighting system, a seven-camera security setup, hidden built-in speakers, and a centralized smart hub that controls the entire property wirelessly. Exterior materials—from the hand-cut Alaskan white cedar siding to the pressure-treated cedar shingles and UV-protected thermal pane windows—reflect thoughtful design and enduring craftsmanship.A true Southampton Village treasure, this newly built estate represents the pinnacle of Hamptons living: sophisticated, innovative, and timeless, all situated in one of the most desirable and prestigious locations on the East End.
This property is not currently displayed as for sale or rent on Zillow. This may be different from what's on other websites or public sources.