Skip main navigation
Sold for $448,000
  • $448,000

    134 High Hat Cir, Greenville, SC 29617

    2beds
    1,818sqft
    Condominium, Residential
    Built in 2007
    -- sqft lot
    $448,100 Zestimate®
    $246/sqft
    $2,135 Estimated rent

    Home value

    $448,100

    $426,000 - $471,000

    $2,135/mo

    Zestimate® history
    Loading
    Loading...

    Owner options

    List your home for rent

    $2,135/mo

    Rent Zestimate®

    Find your next renter with Zillow Rental Manager. Plus, with online applications, you can quickly screen prospective tenants – for free.

    Learn more

    $2,135/mo

    Rent Zestimate®

    Refinance and save

    $2,593/mo

    Est. payment

    Refinancing to a lower rate could help reduce your monthly payments and save thousands over the life of the loan.

    See today's rates

    $2,593/mo

    Est. payment

    Explore your selling options

    Work with a Zillow partner agent

    Leverage their expertise and Zillow's premium Showcase listings to get your home seen by more buyers.

    Get started

    List with your own agent

    Get your home in front of millions of buyers by listing it on Zillow.

    Learn how to do it

    Sell it yourself

    Take full control of how buyers see your home on Zillow by listing For Sale by Owner (FSBO).

    List your home

    What's special

    Coat closetAiry and spacious roomsLarge pantryCathedral ceilingsBreakfast barCorian counter topsCorner gas log fireplace
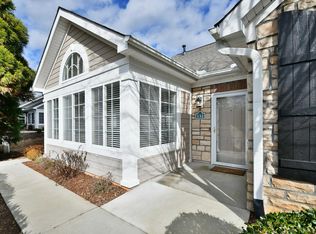
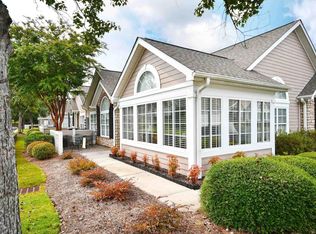
    Welcome to The Ravines at Camellia Village, located near Furman University & the Popular Swamp Rabbit Trail, perfect for the outdoor enthusiast who enjoy walking, biking, and running. This Beautiful one story 2 bedroom / 2 bath patio style home with stone & hard plank siding has an abundance of natural light, airy and spacious rooms. Open floor plan with split bedroom style. The inviting living room area boasts a corner gas log fireplace. Home features an open & bright sunroom with french doors, a den/study and living room - dining room combination. This well maintained home has cathedral ceilings and large arched windows which brings in a light - airy warm feeling throughout. All windows except the 2nd bedroom have custom installed high quality American Classic Plantation Shutters. The kitchen features a breakfast bar, corian counter tops, quality crafted raised panel cabinets, large pantry, coat closet, a built in desk which adds functionality and style and a large walk in laundry room. ( GE washer / dryer to remain, purchased from Jeff Lynch, they are less than a year old. ) The primary bedroom has a private bath with ceramic tile floors, double vanity with cultured marble counter tops, step in shower and a walk in closet. A family /guest bedroom with 2nd full bath. Attached 2 car garage. 9x12 private fenced paver patio for your morning or evening relaxation. Enjoy a vibrant community with regular activities at the fabulous club house featuring a pool and fitness center. Many also take advantage of Furman University OLLIE PROGRAM for continued education and activities for adults.

    Zillow last checked:

    Listing updated:

    Listed by:

    Wayne Jenkins 864-423-3841,

    Greenville East, Inc.

    Bought with:

    Toni Leopard

    BHHS C Dan Joyner - Midtown

    Source: Greater Greenville AOR,MLS#: 1574108MLS Logo

    Facts & features

    Interior

    Bedrooms & bathrooms
    • Bedrooms: 2
    • Bathrooms: 2
    • Full bathrooms: 2
    • Main level bathrooms: 2
    • Main level bedrooms: 2
    Rooms
    • Room types: Laundry, Office/Study, Sun Room
    Primary bedroom
    • Area: 195
    • Dimensions: 15 x 13
    Bedroom 2
    • Area: 121
    • Dimensions: 11 x 11
    Primary bathroom
    • Features: Double Sink, Full Bath, Shower Only, Walk-In Closet(s)
    • Level: Main
    Dining room
    • Area: 165
    • Dimensions: 15 x 11
    Kitchen
    • Area: 120
    • Dimensions: 12 x 10
    Living room
    • Area: 240
    • Dimensions: 16 x 15
    Office
    • Area: 132
    • Dimensions: 12 x 11
    Den
    • Area: 132
    • Dimensions: 12 x 11
    Heating
    • Natural Gas
    Cooling
    • Central Air, Electric
    Appliances
    • Included: Dishwasher, Dryer, Refrigerator, Washer, Electric Cooktop, Electric Oven, Microwave, Gas Water Heater
    • Laundry: 1st Floor, Walk-in, Laundry Room
    Features
    • High Ceilings, Ceiling Fan(s), Vaulted Ceiling(s), Ceiling Smooth, Countertops-Solid Surface, Open Floorplan, Walk-In Closet(s), Split Floor Plan, Pantry
    • Flooring: Carpet, Ceramic Tile, Other
    • Doors: Storm Door(s)
    • Windows: Vinyl/Aluminum Trim, Insulated Windows, Skylight(s), Window Treatments
    • Basement: None
    • Attic: Pull Down Stairs
    • Number of fireplaces: 1
    • Fireplace features: Gas Log
    Interior area
    • Total structure area: 1,818
    • Total interior livable area: 1,818 sqft

    Property

    Parking
    • Total spaces: 2
    • Parking features: Attached, Garage Door Opener, Side/Rear Entry, Key Pad Entry, Driveway, Asphalt
    • Attached garage spaces: 2
    • Has uncovered spaces: Yes
    Features
    • Levels: One
    • Stories: 1
    • Patio & porch: Patio
    Lot
    • Size: 6,534 Square Feet
    • Topography: Level
    Details
    • Parcel number: 0431030102900

    Construction

    Type & style
    • Home type: Condo
    • Architectural style: Patio,Ranch,Traditional
    • Property subtype: Condominium, Residential
    Materials
    • Concrete, Stone
    • Foundation: Slab
    • Roof: Architectural
    Condition
    • Year built: 2007
    Details
    • Builder name: South Style Communties

    Utilities & green energy

    • Sewer: Public Sewer
    • Water: Public
    • Utilities for property: Cable Available, Underground Utilities

    Community & HOA

    Community
    • Features: Clubhouse, Common Areas, Fitness Center, Pool, Sidewalks, Lawn Maintenance, Landscape Maintenance
    • Security: Smoke Detector(s)
    • Subdivision: The Ravines at Camellia Village
    HOA
    • Has HOA: Yes
    • Services included: Maintenance Structure, Maintenance Grounds, Pest Control, Pool, Street Lights, Trash, Termite Contract, By-Laws, Restrictive Covenants
    Location
    • Region: Greenville

    Financial & listing details

    • Price per square foot: $246/sqft
    • Tax assessed value: $273,220
    • Annual tax amount: $1,548
    • Date on market: 11/6/2025

    Price history

    DateEventPrice
    6/30/2026Sold$448,000-4.5%$246/sqft
    Source: Greater Greenville AOR #1574108 Report a problem
    6/10/2026Pending sale$469,000$258/sqft
    Source: Greater Greenville AOR #1574108 Report a problem
    6/2/2026Contingent$469,000$258/sqft
    Source: Greater Greenville AOR #1574108 Report a problem
    4/29/2026Price change$469,000-2.1%$258/sqft
    Source: Greater Greenville AOR #1574108 Report a problem
    4/11/2026Price change$479,000-2%$263/sqft
    Source: Greater Greenville AOR #1574108 Report a problem
    11/6/2025Listed for sale$489,000+63%$269/sqft
    Source: Greater Greenville AOR #1574108 Report a problem
    3/6/2020Sold$300,000+19%$165/sqft
    Source: Public Record Report a problem
    1/24/2017Sold$252,200+15.1%$139/sqft
    Source: Public Record Report a problem
    3/26/2008Sold$219,090$121/sqft
    Source: Public Record Report a problem

    Public tax history

    YearProperty taxesTax assessment
    2024$1,548 -1.5%$273,220
    2023$1,572 +4.1%$273,220
    2022$1,511 -17.3%$273,220
    2021$1,827 -62%$273,220 +11.1%
    2020$4,808 +245.5%$245,940
    2019$1,391 -24.6%$245,940
    2018$1,844 $245,940 +2982%
    2017$1,844 +22.9%$7,980 -96%
    2016$1,501 +4.2%$199,380
    2015$1,441 +0.6%$199,380 -9.8%
    2014$1,432 -0.8%$220,950
    2013$1,444 +0.6%$220,950
    2012$1,435 --
    2011$1,435 --
    2010$1,435 --
    2009-- --
    2008-- --
    2007-- --
    Find assessor info on the county website

    Neighborhood: 29617

    Nearby schools

    GreatSchools rating
    Schools provided by the listing agent
    • Elementary: Duncan Chapel
    • Middle: Berea
    • High: Travelers Rest

    Source: Greater Greenville AOR. This data may not be complete. We recommend contacting the local school district to confirm school assignments for this home.

    Get a cash offer in 3 minutes
    Find out how much your home could sell for in as little as 3 minutes with a no-obligation cash offer.
    Estimated market value
    $448,100
    Get a cash offer in 3 minutes
    Find out how much your home could sell for in as little as 3 minutes with a no-obligation cash offer.
    Estimated market value
    $448,100