Builder's own home set on two acres at the top of a beautiful ended road surrounded by Hale Reservation. Built in 2016 and in like-new condition featuring high ceilings, crown moldings and hardwood flooring throughout, oversized chef's kitchen, prep kitchen, formal living and dining rooms plus oversized fireplaced family room, powder room, office and full bath on the first floor. The second floor has four bedrooms, including a massive primary suite with adjacent office and multiple walk in closets plus a private balcony. Three more bedrooms with two more full baths and the laundry room complete the second floor. Walkup attic offers great storage and easy future expansion, as does the massive walkout basement. Three car garage, propane for heat and cooking. Just what you have been waiting for!
Sold for $3,000,000
$3,000,000
134 High Rock Ln, Westwood, MA 02090
4beds
5,595sqft
Single Family Residence
Built in 2016
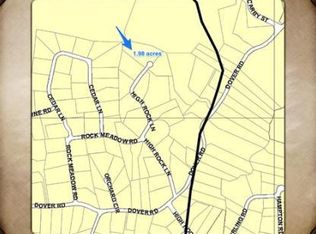
1.98 Acres Lot
$3,079,200 Zestimate®
$536/sqft
$7,971 Estimated rent
Home value
$3,079,200
$2.83M - $3.33M
$7,971/mo
Zestimate® history
Owner options
List your home for rent
$7,971/mo
Rent Zestimate®
Find your next renter with Zillow Rental Manager. Plus, with online applications, you can quickly screen prospective tenants – for free.
$7,971/mo
Rent Zestimate®
Refinance and save
$15,233/mo
Est. payment
Refinancing to a lower rate could help reduce your monthly payments and save thousands over the life of the loan.
$15,233/mo
Est. payment
Explore your selling options
Work with a Zillow partner agent
Leverage their expertise and Zillow's premium Showcase listings to get your home seen by more buyers.
Get startedList with your own agent
Get your home in front of millions of buyers by listing it on Zillow.
Learn how to do itSell it yourself
Take full control of how buyers see your home on Zillow by listing For Sale by Owner (FSBO).
List your homeWhat's special
Prep kitchenBeautiful ended roadMultiple walk in closetsPrivate balconyMassive primary suiteAdjacent officeOversized fireplaced family room
Zillow last checked:
Listing updated:
Listed by:
Barbara Shea 617-590-3874,
Shea Realty Group 781-881-4000
Bought with:
Mary Cusano
Coldwell Banker Realty - Westwood
Source: MLS PIN,MLS#: 73376687
Facts & features
Interior
Bedrooms & bathrooms
- Bedrooms: 4
- Bathrooms: 6
- Full bathrooms: 5
- 1/2 bathrooms: 1
Primary bedroom
- Features: Walk-In Closet(s), Flooring - Hardwood, Recessed Lighting
- Level: Second
- Area: 624
- Dimensions: 26 x 24
Bedroom 2
- Features: Flooring - Hardwood
- Level: Second
- Area: 224
- Dimensions: 16 x 14
Bedroom 3
- Features: Flooring - Hardwood
- Level: Second
- Area: 195
- Dimensions: 15 x 13
Bedroom 4
- Features: Flooring - Hardwood
- Level: Second
- Area: 240
- Dimensions: 16 x 15
Primary bathroom
- Features: Yes
Bathroom 1
- Level: Second
Bathroom 2
- Level: Second
Bathroom 3
- Level: Second
Dining room
- Features: Flooring - Hardwood
- Level: First
- Area: 224
- Dimensions: 16 x 14
Family room
- Features: Flooring - Hardwood
- Level: First
- Area: 570
- Dimensions: 30 x 19
Kitchen
- Features: Flooring - Hardwood, Pantry, Kitchen Island, Wet Bar, Recessed Lighting, Stainless Steel Appliances, Pot Filler Faucet, Gas Stove
- Level: First
- Area: 336
- Dimensions: 21 x 16
Living room
- Features: Flooring - Hardwood
- Level: First
- Area: 300
- Dimensions: 20 x 15
Office
- Features: Flooring - Hardwood
- Level: First
- Area: 143
- Dimensions: 13 x 11
Heating
- Forced Air, Natural Gas
Cooling
- Central Air
Appliances
- Included: Water Heater, Range, Disposal, Refrigerator, Wine Refrigerator, Second Dishwasher, Stainless Steel Appliance(s)
- Laundry: Second Floor, Washer Hookup
Features
- Pantry, Dining Area, Bathroom - Full, Bathroom - Half, Home Office, Kitchen, Bonus Room, Bathroom, Walk-up Attic, Wired for Sound
- Flooring: Tile, Hardwood, Flooring - Hardwood
- Windows: Insulated Windows
- Basement: Full,Walk-Out Access,Radon Remediation System,Unfinished
- Number of fireplaces: 2
- Fireplace features: Family Room, Living Room
Interior area
- Total structure area: 5,595
- Total interior livable area: 5,595 sqft
- Finished area above ground: 5,595
Property
Parking
- Total spaces: 11
- Parking features: Attached, Paved Drive, Off Street
- Attached garage spaces: 3
- Uncovered spaces: 8
Accessibility
- Accessibility features: No
Features
- Patio & porch: Porch, Deck - Composite, Patio
- Exterior features: Porch, Deck - Composite, Patio, Balcony, Storage, Professional Landscaping, Sprinkler System
Lot
- Size: 1.98 Acres
- Features: Wooded
Details
- Parcel number: M:008 B:000 L:024,299494
- Zoning: RC
Construction
Type & style
- Home type: SingleFamily
- Architectural style: Colonial
- Property subtype: Single Family Residence
Materials
- Frame
- Foundation: Concrete Perimeter
- Roof: Shingle
Condition
- Year built: 2016
Utilities & green energy
- Electric: Circuit Breakers
- Sewer: Public Sewer
- Water: Public
- Utilities for property: for Gas Range, Washer Hookup
Green energy
- Energy efficient items: Thermostat
Community & HOA
Community
- Features: Public Transportation, Shopping, Conservation Area, Highway Access, Public School
- Security: Security System
HOA
- Has HOA: No
Location
- Region: Westwood
Financial & listing details
- Price per square foot: $536/sqft
- Tax assessed value: $2,614,400
- Annual tax amount: $33,490
- Date on market: 1/15/2026
- Road surface type: Paved
Price history
| Date | Event | Price |
|---|---|---|
| 6/18/2025 | Sold | $3,000,000+0.2%$536/sqft |
Source: MLS PIN #73376687 Report a problem | ||
| 5/17/2025 | Listed for sale | $2,995,000+50.1%$535/sqft |
Source: MLS PIN #73376687 Report a problem | ||
| 6/28/2019 | Listing removed | $1,995,000$357/sqft |
Source: United Realty Express #72459228 Report a problem | ||
| 4/26/2019 | Price change | $1,995,000-9.3%$357/sqft |
Source: United Realty Express #72459228 Report a problem | ||
| 3/1/2019 | Listed for sale | $2,200,000+7.3%$393/sqft |
Source: United Realty Express #72459228 Report a problem | ||
| 2/6/2018 | Listing removed | $2,050,000$366/sqft |
Source: United Real Estate Boston Metro South - West #72224423 Report a problem | ||
| 11/15/2017 | Price change | $2,050,000-6.8%$366/sqft |
Source: United Real Estate Boston Metro South - West #72224423 Report a problem | ||
| 9/7/2017 | Listed for sale | $2,200,000$393/sqft |
Source: CENTURY 21 Commonwealth #72224423 Report a problem | ||
| 8/1/2017 | Listing removed | $2,200,000$393/sqft |
Source: CENTURY 21 Commonwealth #72145809 Report a problem | ||
| 4/14/2017 | Listed for sale | $2,200,000$393/sqft |
Source: Century 21 Commonwealth #72145809 Report a problem | ||
Public tax history
| Year | Property taxes | Tax assessment |
|---|---|---|
| 2025 | $33,490 | $2,614,400 |
| 2024 | $33,490 +12% | $2,614,400 +25% |
| 2023 | $29,908 +5.9% | $2,091,500 +9.9% |
| 2022 | $28,229 -2.3% | $1,903,500 -2.6% |
| 2021 | $28,885 -0.3% | $1,954,300 -2.1% |
| 2020 | $28,968 +4.1% | $1,996,450 +5.1% |
| 2019 | $27,822 +9.8% | $1,899,100 +13.1% |
| 2018 | $25,332 +83% | $1,678,750 +76.7% |
| 2017 | $13,842 +173.2% | $950,050 +174.9% |
| 2016 | $5,067 +612.7% | $345,650 +640.9% |
| 2015 | $711 -1% | $46,650 |
| 2014 | $718 -0.8% | $46,650 -4.1% |
| 2013 | $724 +2.8% | $48,650 |
| 2012 | $704 +4.1% | $48,650 -0.5% |
| 2011 | $676 -92.4% | $48,900 -92.8% |
| 2010 | $8,939 +100% | $683,900 +83.8% |
| 2009 | $4,469 +98.2% | $372,100 +93.8% |
| 2008 | $2,255 +9.4% | $192,050 |
| 2007 | $2,061 | $192,050 |
Find assessor info on the county website
Neighborhood: 02090
Nearby homes
- $1,487,4004 bd4 ba2.3k sqft126 High Rock Ln, Westwood, MA 02090Off Market
- $1,789,0004 bd2 ba2.5k sqft137 High Rock Ln, Westwood, MA 02090Off Market
- $2,126,1004 bd4 ba4.3k sqft124 High Rock Ln, Westwood, MA 02090Off Market
- $2,175,2005 bd3 ba3.2k sqft65 Cedar Ln, Westwood, MA 02090Off Market
- $1,661,4005 bd2 ba2.5k sqft112 High Rock Ln, Westwood, MA 02090Off Market
- $2,940,4004 bd3 ba5.3k sqft103 High Rock Ln, Westwood, MA 02090Off Market
- $1,838,6003 bd3 ba2.8k sqft71 Cedar Ln, Westwood, MA 02090Off Market
- $1,292,0002 bd2 ba1.7k sqft61 Cedar Ln, Westwood, MA 02090Off Market
Nearby schools
GreatSchools rating
- NADeerfield SchoolGrades: K-5Distance: 0.7 mi
- 8/10E W Thurston Middle SchoolGrades: 6-8Distance: 1 mi
- 10/10Westwood High SchoolGrades: 9-12Distance: 1.3 mi
Schools provided by the listing agent
- Elementary: Pine Hill
- Middle: Thurston
- High: Westwood
Source: MLS PIN. This data may not be complete. We recommend contacting the local school district to confirm school assignments for this home.
Get a cash offer in 3 minutes
Find out how much your home could sell for in as little as 3 minutes with a no-obligation cash offer.
Estimated market value
$3,079,200
Get a cash offer in 3 minutes
Find out how much your home could sell for in as little as 3 minutes with a no-obligation cash offer.
Estimated market value
$3,079,200
- Massachusetts
- Norfolk County
- Westwood
- 02090
- 134 High Rock Ln
Nearby cities
Nearby zip codes
Other Westwood Topics
