Skip main navigation
Closed
  • Listed by: KW Vermont
    Bought with: KW Vermont
    $230,000

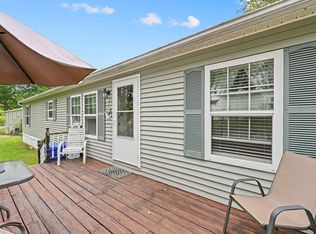
    134 Hill Top Circle, Richmond, VT 05477

    4beds
    1,387sqft
    Manufactured Home
    Built in 2025
    -- sqft lot
    $230,000 Zestimate®
    $166/sqft
    $2,529 Estimated rent

    Home value

    $230,000

    $219,000 - $242,000

    $2,529/mo

    Zestimate® history
    Loading
    Loading...

    Owner options

    List your home for rent

    $2,529/mo

    Rent Zestimate®

    Find your next renter with Zillow Rental Manager. Plus, with online applications, you can quickly screen prospective tenants – for free.

    Learn more

    $2,529/mo

    Rent Zestimate®

    Refinance and save

    $1,237/mo

    Est. payment

    Refinancing to a lower rate could help reduce your monthly payments and save thousands over the life of the loan.

    See today's rates

    $1,237/mo

    Est. payment

    Explore your selling options

    Work with a Zillow partner agent

    Leverage their expertise and Zillow's premium Showcase listings to get your home seen by more buyers.

    Get started

    List with your own agent

    Get your home in front of millions of buyers by listing it on Zillow.

    Learn how to do it

    Sell it yourself

    Take full control of how buyers see your home on Zillow by listing For Sale by Owner (FSBO).

    List your home

    What's special

    Four spacious bedroomsBright open-concept layoutLarge kitchenCenter island
    Welcome to this 2025 doublewide home, offering the perfect blend of modern comfort and functional living. Featuring four spacious bedrooms and two full bathrooms, this home boasts a bright, open-concept layout ideal for both everyday living and entertaining. The large kitchen is a true centerpiece, complete with a center island and seamless flow into the inviting living room. Enjoy the upgraded feel of sheetrock walls throughout, along with stylish and durable LVP flooring. A dedicated washer and dryer area provides added convenience with extra storage or pantry space. Built with an energy-efficient package, this home is designed for comfort and savings, and the heat pump offers both efficient heating and central air conditioning for year-round climate control. Outside, a fenced yard provides privacy and space for pets, play, or relaxing. With everything like new, this home is truly move-in ready! Showings to begin Friday April 3rd.

    Zillow last checked:

    Listing updated:

    Listed by:

    Brittany Roy,

    KW Vermont Cell:802-279-0457

    Bought with:

    Connor Johnson

    KW Vermont

    Source: PrimeMLS,MLS#: 5081214MLS Logo

    Facts & features

    Interior

    Bedrooms & bathrooms
    • Bedrooms: 4
    • Bathrooms: 2
    • Full bathrooms: 2
    Heating
    • Propane, Heat Pump, Hot Air
    Cooling
    • Central Air
    Appliances
    • Included: Dishwasher, Dryer, Microwave, Gas Range, Refrigerator, Washer
    • Laundry: 1st Floor Laundry
    Features
    • Ceiling Fan(s), Dining Area, Kitchen Island, Kitchen/Dining, Kitchen/Family, Primary BR w/ BA
    • Flooring: Laminate
    • Windows: Blinds
    • Has basement: No
    Interior area
    • Total structure area: 1,387
    • Total interior livable area: 1,387 sqft
    • Finished area above ground: 1,387
    • Finished area below ground: 0

    Property

    Parking
    • Parking features: Crushed Stone
    Features
    • Levels: One
    • Stories: 1
    • Fencing: Dog Fence,Full
    Lot
    • Features: Leased, Level, Neighborhood
    Details
    • Parcel number: 51916310176
    • Zoning description: Res

    Construction

    Type & style
    • Home type: MobileManufactured
    • Property subtype: Manufactured Home
    Materials
    • Other
    • Foundation: Skirted
    • Roof: Shingle
    Condition
    • New construction: No
    • Year built: 2025

    Utilities & green energy

    • Electric: Circuit Breakers
    • Sewer: Community
    • Utilities for property: Other

    Community & neighborhood

    Location
    • Region: Jericho

    Price history

    DateEventPrice
    6/22/2026Sold$230,000$166/sqft
    Source: PrimeMLS #5081214 Report a problem
    5/22/2026Pending sale$230,000$166/sqft
    Source: PrimeMLS #5081214 Report a problem
    5/16/2026Listed for sale$230,000$166/sqft
    Source: PrimeMLS #5081214 Report a problem
    4/4/2026Pending sale$230,000$166/sqft
    Source: PrimeMLS #5081214 Report a problem
    3/30/2026Listed for sale$230,000+24.7%$166/sqft
    Source: PrimeMLS #5081214 Report a problem
    2/27/2025Sold$184,399+1744%$133/sqft
    Source: Public Record Report a problem
    10/28/2024Sold$10,000+22.9%$7/sqft
    Source: Public Record Report a problem
    8/12/2024Sold$8,140-63%$6/sqft
    Source: Public Record Report a problem
    9/4/2015Sold$22,000-4.3%$16/sqft
    Source: Public Record Report a problem
    9/13/2010Sold$23,000+6.5%$17/sqft
    Source: Public Record Report a problem
    5/31/2007Sold$21,600-17.9%$16/sqft
    Source: Public Record Report a problem
    3/31/2003Sold$26,300$19/sqft
    Source: Public Record Report a problem

    Public tax history

    YearProperty taxesTax assessment
    2024-- $26,200
    2023-- $26,200 +40.9%
    2022-- $18,600
    2021-- $18,600
    2020-- $18,600
    2019-- $18,600
    2018-- $18,600
    2017-- $18,600
    2016-- $18,600 +9107.9%
    2015-- $202
    2014-- $202
    2013-- $202
    2012-- $202
    2011-- $202
    2010-- $202
    2009-- $202
    2008-- $202 -18.2%
    2007-- $247
    2006-- $247

    Find assessor info on the county website

    Neighborhood: 05477

    Nearby schools

    GreatSchools rating
    Schools provided by the listing agent
    • Elementary: Richmond Elementary School
    • Middle: Camels Hump Middle USD 17
    • High: Mt. Mansfield USD #17
    • District: Richmond School District

    Source: PrimeMLS. This data may not be complete. We recommend contacting the local school district to confirm school assignments for this home.

    Sell for more on Zillow
    Get a Zillow Showcase℠ listing at no additional cost and you could sell for .
    $230,000
    2% more
    +$4,600
    With Zillow Showcase(estimated)
    $234,600