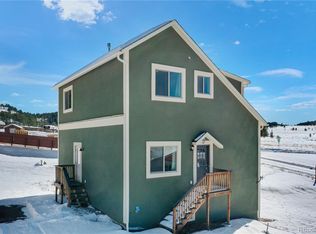
SPECTACULAR MOUNTAIN VIEWS off the oversized upper deck and throughout the entire home (check out those window views in each picture)! COMPLETELY REMODELED! A MUST SEE! Oversized Living room area with VAULTED CEILINGS and new Laminate Wood Flooring is ready for that large family to entertain in. OPEN FLOOR PLAN! Come see this Spacious 4 bedroom 2 bath home featuring: New FLOORS THROUGHOUT (new carpet/LVT), new interior paint/exterior stain, new fixtures and lighting, OVERSIZED KITCHEN w/lots of cabinets/countertop space and beautiful new QUARTZ countertops. Master bedroom has WALK OUT BALCONY, walk in closet and attached bathroom. LARGE BEDROOMS are all oversized and ready for those King size beds (will fit all bedrooms). Deep Oversized garage w/separate storage room and workbench. Wrap around Driveway to Upper level back side entry, and Lots of parking with almost over an acre of personal land to enjoy! NO HOA SO BRING YOUR RV/BOAT TO PARK!
UPDATED AND READY FOR QUICK MOVE IN!
Sold for $463,599
$463,599
134 Hillside Drive, Florissant, CO 80816
--beds
0baths
1,966sqft
Single Family Residence
Built in 1995
1.13 Acres Lot
$475,100 Zestimate®
$236/sqft
$3,296 Estimated rent
Home value
$475,100
$451,000 - $499,000
$3,296/mo
Zestimate® history
Owner options
List your home for rent
$3,296/mo
Rent Zestimate®
Find your next renter with Zillow Rental Manager. Plus, with online applications, you can quickly screen prospective tenants – for free.
$3,296/mo
Rent Zestimate®
Refinance and save
$2,682/mo
Est. payment
Refinancing to a lower rate could help reduce your monthly payments and save thousands over the life of the loan.
$2,682/mo
Est. payment
Explore your selling options
Work with a Zillow partner agent
Leverage their expertise and Zillow's premium Showcase listings to get your home seen by more buyers.
Get startedList with your own agent
Get your home in front of millions of buyers by listing it on Zillow.
Learn how to do itSell it yourself
Take full control of how buyers see your home on Zillow by listing For Sale by Owner (FSBO).
List your homeWhat's special
Zillow last checked:
Listing updated:
Listed by:
Paula Jackson 720-313-0976 homeswithpaula@comcast.net,
HomeSmart,
Georgia Curie 719-660-5575,
HomeSmart
Bought with:
Sheena Crompton, 100093337
eXp Realty, LLC
Source: REcolorado as distributed by MLS GRID,MLS#: 9668996
Facts & features
Interior
Bedrooms & bathrooms
- Bathrooms: 0
- Main level bathrooms: 1
- Main level bedrooms: 2
Primary bedroom
- Description: Mountain And City Views/Walk Out To Deck
- Level: Upper
- Area: 196 Square Feet
- Dimensions: 14 x 14
Bedroom
- Description: Large And Spacious Bedrooms
- Level: Main
- Area: 162 Square Feet
- Dimensions: 12 x 13.5
Bedroom
- Description: Large And Spacious Bedrooms
- Level: Main
- Area: 148.5 Square Feet
- Dimensions: 11 x 13.5
Bedroom
- Description: Large And Spacious Bedrooms
- Level: Upper
- Area: 168 Square Feet
- Dimensions: 14 x 12
Bathroom
- Description: All New Bathroom Upgrade
- Level: Main
- Area: 42 Square Feet
- Dimensions: 7 x 6
Bathroom
- Description: Large And Spacious Bedrooms
- Level: Upper
- Area: 36 Square Feet
- Dimensions: 6 x 6
Dining room
- Description: Fits That Large Dining Room Table
- Level: Upper
- Area: 182 Square Feet
- Dimensions: 14 x 13
Great room
- Description: Oversized With Mountain Views
- Level: Upper
- Area: 364 Square Feet
- Dimensions: 26 x 14
Kitchen
- Description: Gorgeous New Remodel-New Upgraded Appliances
- Level: Upper
- Area: 196 Square Feet
- Dimensions: 14 x 14
Laundry
- Description: Oversized With Hanging Station
- Level: Main
- Area: 54 Square Feet
- Dimensions: 6 x 9
Office
- Description: Office Or Secondary Family Room
- Level: Main
- Area: 156 Square Feet
- Dimensions: 12 x 13
Heating
- Forced Air, Natural Gas
Cooling
- Has cooling: Yes
Appliances
- Included: Dishwasher, Disposal, Microwave, Refrigerator, Self Cleaning Oven
Features
- Ceiling Fan(s), Eat-in Kitchen, High Ceilings, Open Floorplan, Pantry, Quartz Counters, Smoke Free, Vaulted Ceiling(s), Walk-In Closet(s)
- Flooring: Carpet, Laminate, Vinyl
- Windows: Double Pane Windows
- Has basement: No
Interior area
- Total structure area: 1,966
- Total interior livable area: 1,966 sqft
- Finished area above ground: 1,966
Property
Parking
- Total spaces: 11
- Parking features: Circular Driveway
- Attached garage spaces: 1
- Has uncovered spaces: Yes
- Details: Off Street Spaces: 8, RV Spaces: 2
Features
- Levels: Two
- Stories: 2
- Patio & porch: Deck, Front Porch, Patio
- Exterior features: Private Yard
- Has view: Yes
- View description: City, Mountain(s), Plains
Lot
- Size: 1.13 Acres
- Features: Many Trees, Mountainous
- Residential vegetation: Mixed, Partially Wooded, Wooded, Xeriscaping
Details
- Parcel number: R0017652
- Zoning: R-1
- Special conditions: Standard
Construction
Type & style
- Home type: SingleFamily
- Architectural style: Mountain Contemporary
- Property subtype: Single Family Residence
Materials
- Cedar, Wood Siding
- Roof: Composition
Condition
- Updated/Remodeled
- Year built: 1995
Details
- Warranty included: Yes
Utilities & green energy
- Electric: 110V, 220 Volts
- Sewer: Public Sewer
- Water: Public
- Utilities for property: Cable Available, Electricity Connected, Natural Gas Connected, Phone Available
Community & HOA
Community
- Security: Carbon Monoxide Detector(s), Smoke Detector(s)
- Subdivision: Florissant Estates
HOA
- Has HOA: No
Location
- Region: Florissant
Financial & listing details
- Price per square foot: $236/sqft
- Tax assessed value: $425,228
- Annual tax amount: $1,294
- Date on market: 8/24/2023
- Listing terms: Cash,Conventional,Jumbo,VA Loan
- Exclusions: None
- Ownership: Individual
- Electric utility on property: Yes
Price history
| Date | Event | Price |
|---|---|---|
| 6/30/2026 | Listing removed | $3,599$2/sqft |
Source: Zillow Rentals Report a problem | ||
| 6/19/2026 | Listed for rent | $3,599-1.4%$2/sqft |
Source: Zillow Rentals Report a problem | ||
| 12/21/2025 | Listing removed | $3,650$2/sqft |
Source: Zillow Rentals Report a problem | ||
| 12/13/2025 | Price change | $3,650+4.4%$2/sqft |
Source: Zillow Rentals Report a problem | ||
| 12/9/2025 | Price change | $3,495+2.9%$2/sqft |
Source: Zillow Rentals Report a problem | ||
| 12/2/2025 | Price change | $3,395-10.5%$2/sqft |
Source: Zillow Rentals Report a problem | ||
| 11/28/2025 | Price change | $3,795+2.6%$2/sqft |
Source: Zillow Rentals Report a problem | ||
| 11/15/2025 | Price change | $3,700-2.6%$2/sqft |
Source: Zillow Rentals Report a problem | ||
| 11/13/2025 | Listed for rent | $3,800+172.4%$2/sqft |
Source: Zillow Rentals Report a problem | ||
| 4/10/2024 | Sold | $463,599+3%$236/sqft |
Source:  REcolorado as distributed by MLS GRID #9668996 Report a problem REcolorado as distributed by MLS GRID #9668996 Report a problem | ||
| 3/11/2024 | Contingent | $450,000$229/sqft |
Source:  elevateMLS #7653449 Report a problem elevateMLS #7653449 Report a problem | ||
| 3/11/2024 | Pending sale | $450,000$229/sqft |
Source: REcolorado as distributed by MLS GRID #9668996 Report a problem | ||
| 3/7/2024 | Price change | $450,000-5.3%$229/sqft |
Source: elevateMLS #7653449 Report a problem | ||
| 2/2/2024 | Listed for sale | $475,000$242/sqft |
Source: elevateMLS #7653449 Report a problem | ||
| 12/21/2023 | Listing removed | -- |
Source: elevateMLS #2022095 Report a problem | ||
| 11/3/2023 | Price change | $475,000-4%$242/sqft |
Source: elevateMLS #2022095 Report a problem | ||
| 10/13/2023 | Price change | $495,000-10%$252/sqft |
Source: elevateMLS #2022095 Report a problem | ||
| 8/24/2023 | Listed for sale | $550,000+83.4%$280/sqft |
Source: elevateMLS #2022095 Report a problem | ||
| 10/4/2018 | Listing removed | $299,900$153/sqft |
Source: HomeSmart #1558355 Report a problem | ||
| 8/28/2018 | Price change | $299,900-7.7%$153/sqft |
Source: HomeSmart Cherry Creek #1558355 Report a problem | ||
| 8/2/2018 | Price change | $325,000-4.4%$165/sqft |
Source: HomeSmart Cherry Creek #1558355 Report a problem | ||
| 7/21/2018 | Listed for sale | $340,000$173/sqft |
Source: HomeSmart Realty Group #4739857 Report a problem | ||
| 4/14/2017 | Listing removed | $1,395$1/sqft |
Source: Zillow Rental Network Report a problem | ||
| 4/3/2017 | Price change | $1,395-6.7%$1/sqft |
Source: Zillow Rental Network Report a problem | ||
| 3/7/2017 | Listed for rent | $1,495$1/sqft |
Source: Zillow Rental Network Report a problem | ||
Public tax history
| Year | Property taxes | Tax assessment |
|---|---|---|
| 2024 | $900 -32.7% | $24,810 -13.8% |
| 2023 | $1,337 | $28,770 +30% |
| 2022 | $1,337 +24.4% | $22,130 |
| 2021 | $1,075 +1.2% | $22,130 |
| 2020 | $1,063 | $22,130 +21.6% |
| 2019 | $1,063 | $18,200 +17.2% |
| 2018 | $1,063 -2.4% | $15,530 |
| 2017 | $1,089 -0.2% | $15,530 +14.8% |
| 2016 | $1,091 +4.2% | $13,530 |
| 2015 | $1,047 +23.5% | $13,530 +24.8% |
| 2014 | $848 -15% | $10,840 |
| 2013 | $998 +0.7% | $10,840 -14.3% |
| 2012 | $992 -6.3% | $12,650 |
| 2011 | $1,058 -0.8% | $12,650 -5.5% |
| 2010 | $1,067 -15.3% | $13,380 -15.4% |
| 2009 | $1,259 -0.6% | $15,810 |
| 2008 | $1,267 +14.2% | $15,810 +15.7% |
| 2007 | $1,110 -1.1% | $13,660 -5% |
| 2006 | $1,122 +2.2% | $14,380 +6.4% |
| 2005 | $1,098 +3% | $13,510 |
| 2004 | $1,066 | $13,510 |
Find assessor info on the county website
Neighborhood: 80816
Nearby homes
- $209,0002 bd2 ba-- sqft116 Hillside Dr, Florissant, CO 80816Off Market

- $15,3390.5 Acres142 Hillside Dr, Florissant, CO 80816Off Market
- $565,0003 bd3 ba2.6k sqft67 Circle Dr, Florissant, CO 80816Sold
- $234,9002 bd-- ba672 sqft95 Circle Dr, Florissant, CO 80816Off Market
- $40,0001.25 Acres137 Hillside Dr, Florissant, CO 80816Lot/Land
- $--2 bd1 ba800 sqft95 Circle Dr #97, Florissant, CO 80816Off Market
- $625,4570.55 Acres41 Circle Dr, Florissant, CO 80816Off Market
- $338,1002 bd2 ba912 sqft125 Circle Dr, Florissant, CO 80816Off Market
Nearby schools
GreatSchools rating
- 8/10Summit Elementary SchoolGrades: PK-6Distance: 7.5 mi
- 8/10Woodland Park Middle SchoolGrades: 7-8Distance: 13.4 mi
- 6/10Woodland Park High SchoolGrades: 9-12Distance: 13.3 mi
Schools provided by the listing agent
- Elementary: Summit
- Middle: Woodland Park
- High: Woodland Park
- District: Woodland Park RE-2
Source: REcolorado as distributed by MLS GRID. This data may not be complete. We recommend contacting the local school district to confirm school assignments for this home.


Get pre-qualified for a loan
At Zillow Home Loans, we can pre-qualify you in as little as 5 minutes with no impact to your credit score.An equal housing lender. NMLS #10287.
- Colorado
- Teller County
- Florissant
- 80816
- 134 Hillside Drive
Nearby cities
Nearby zip codes
Other Florissant Topics
