Skip main navigation
Closed
  • $580,000

    134 Hillside Dr, Maggie Valley, NC 28751

    2beds
    2,189sqft
    Single Family Residence
    Built in 1988
    0.42 Acres Lot
    $578,100 Zestimate®
    $265/sqft
    $2,376 Estimated rent

    Home value

    $578,100

    $520,000 - $642,000

    $2,376/mo

    Zestimate® history
    Loading
    Loading...

    Owner options

    List your home for rent

    $2,376/mo

    Rent Zestimate®

    Find your next renter with Zillow Rental Manager. Plus, with online applications, you can quickly screen prospective tenants – for free.

    Learn more

    $2,376/mo

    Rent Zestimate®

    Refinance and save

    $3,713/mo

    Est. payment

    Refinancing to a lower rate could help reduce your monthly payments and save thousands over the life of the loan.

    See today's rates

    $3,713/mo

    Est. payment

    Explore your selling options

    Work with a Zillow partner agent

    Leverage their expertise and Zillow's premium Showcase listings to get your home seen by more buyers.

    Get started

    List with your own agent

    Get your home in front of millions of buyers by listing it on Zillow.

    Learn how to do it

    Sell it yourself

    Take full control of how buyers see your home on Zillow by listing For Sale by Owner (FSBO).

    List your home

    What's special

    Epoxied garage floorSoft neutral tones throughout
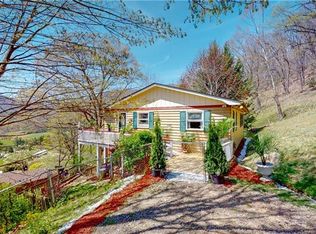
    If you’ve been waiting for something in Maggie Valley that feels updated, comfortable, and easy to settle into, this one is worth a look. Right in the heart of Maggie Valley, this home offers that comfortable, easy feel from the moment you walk in, paired with thoughtful updates that make everyday living simple. The main level is set up for convenience with 2 bedrooms plus a bonus room, along with 2 full bathrooms, giving you flexibility for guests, a home office, or additional sleeping space. Natural light fills the home and highlights the soft, neutral tones throughout, creating a bright and welcoming atmosphere while still keeping that cozy mountain feel. The kitchen has been recently updated with granite countertops and new stainless steel appliances, and it flows nicely into the main living area, perfect for both everyday living and spending time with family or friends. The bathrooms have also been refreshed with Kohler fixtures, Grohe valves, updated vanities, and tile, offering a clean, timeless look. Downstairs, the fully finished basement with a full bath provides additional living space that can easily serve as a guest suite, recreation area, or second living room, giving everyone a little extra room to spread out. You’ll also appreciate the larger updates that have already been taken care of, including a new 25-year roof and an epoxied garage floor, adding both durability and a polished finish. Set in a location known for its scenic beauty and mountain lifestyle, this home is just a short drive to Waynesville and within easy reach of Asheville, offering access to dining, shopping, and outdoor activities while still enjoying the peaceful setting of Maggie Valley. Whether you’re looking for a full-time residence, a second home, or a place to come and unwind, this one offers a layout that works, updates that matter, and a setting that’s hard to beat.

    Zillow last checked:

    Listing updated:

    Listed by:

    Juli Rogers juli@grgnc.com,

    Keller Williams Great Smokies

    Bought with:

    Juli Rogers

    Keller Williams Great Smokies

    Source: Canopy MLS as distributed by MLS GRID,MLS#: 4370442MLS Logo

    Facts & features

    Interior

    Bedrooms & bathrooms
    • Bedrooms: 2
    • Bathrooms: 3
    • Full bathrooms: 3
    • Main level bedrooms: 2
    Primary bedroom
    • Features: Ceiling Fan(s), En Suite Bathroom
    • Level: Main
    Bedroom s
    • Features: Ceiling Fan(s)
    • Level: Main
    Bathroom full
    • Level: Main
    Bathroom full
    • Level: Basement
    Other
    • Features: Ceiling Fan(s)
    • Level: Main
    Dining area
    • Level: Main
    Kitchen
    • Features: Kitchen Island
    • Level: Main
    Living room
    • Features: Ceiling Fan(s), Open Floorplan
    • Level: Main
    Recreation room
    • Level: Basement
    Heating
    • Baseboard, Hot Water
    Cooling
    • Heat Pump
    Appliances
    • Included: Dryer, Gas Range, Gas Water Heater, Refrigerator, Washer
    • Laundry: In Basement
    Features
    • Flooring: Carpet, Tile, Vinyl, Wood
    • Basement: Exterior Entry,Finished,Interior Entry
    • Fireplace features: Propane
    Interior area
    • Total structure area: 1,444
    • Total interior livable area: 2,189 sqft
    • Finished area above ground: 1,444
    • Finished area below ground: 745

    Property

    Parking
    • Total spaces: 2
    • Parking features: Basement, Driveway, Attached Garage
    • Attached garage spaces: 2
    • Has uncovered spaces: Yes
    Features
    • Levels: One
    • Stories: 1
    • Has view: Yes
    • View description: Long Range, Mountain(s), Year Round
    • Waterfront features: None
    Lot
    • Size: 0.42 Acres
    Details
    • Parcel number: 7686692878
    • Zoning: None
    • Special conditions: Standard
    • Horse amenities: None

    Construction

    Type & style
    • Home type: SingleFamily
    • Architectural style: Traditional
    • Property subtype: Single Family Residence
    Materials
    • Vinyl
    Condition
    • New construction: No
    • Year built: 1988

    Utilities & green energy

    • Sewer: Septic Installed
    • Water: City

    Community & HOA

    Community
    • Subdivision: The Knolls
    HOA
    • Has HOA: Yes
    • HOA fee: $300 annually
    • HOA name: Knolls HOA Inc.
    Location
    • Region: Maggie Valley
    • Elevation: 3000 Feet

    Financial & listing details

    • Price per square foot: $265/sqft
    • Tax assessed value: $277,900
    • Annual tax amount: $1,965
    • Date on market: 4/16/2026
    • Cumulative days on market: 8 days
    • Listing terms: Cash,Conventional,VA Loan
    • Exclusions: Interior controls for Invisible Fence
    • Road surface type: Asphalt, Gravel

    Price history

    DateEventPrice
    5/28/2026Sold$580,000-3.2%$265/sqft
    Source: Canopy MLS as distributed by MLS GRID #4370442 Report a problem
    4/16/2026Listed for sale$599,000+146.5%$274/sqft
    Source: Canopy MLS as distributed by MLS GRID #4370442 Report a problem
    4/6/2018Sold$243,040-2.8%$111/sqft
    Source: Canopy MLS as distributed by MLS GRID #3329627 Report a problem
    2/21/2018Pending sale$250,000$114/sqft
    Source: Beverly-Hanks Waynesville #3329627 Report a problem
    10/18/2017Listed for sale$250,000+11.2%$114/sqft
    Source: Beverly-Hanks - Waynesville #3329627 Report a problem
    11/6/2012Listing removed$224,900$103/sqft
    Source: RE/MAX MOUNTAIN REALTY #520884 Report a problem
    6/22/2012Price change$224,900-3.9%$103/sqft
    Source: RE/MAX MOUNTAIN REALTY #520884 Report a problem
    6/3/2012Listed for sale$234,000+4%$107/sqft
    Source: RE/MAX Mountain Realty #458792 Report a problem
    1/2/2012Listing removed$224,900$103/sqft
    Source: RE/MAX MOUNTAIN REALTY #489175 Report a problem
    9/14/2011Price change$224,900-1.8%$103/sqft
    Source: RE/MAX MOUNTAIN REALTY #489175 Report a problem
    8/2/2011Price change$229,000-4.2%$105/sqft
    Source: RE/MAX MOUNTAIN REALTY #489175 Report a problem
    6/15/2011Price change$239,000+2.1%$109/sqft
    Source: REMAX Mountain Realty #489175 Report a problem
    2/25/2011Listed for sale$234,000$107/sqft
    Source: RE/MAX Mountain Realty #458792 Report a problem
    1/19/2011Listing removed$234,000$107/sqft
    Source: REMAX Mountain Realty #458792 Report a problem
    8/21/2010Price change$234,000-1.8%$107/sqft
    Source: Re/Max Mountain Realty Co., Inc. #458792 Report a problem
    2/25/2010Price change$238,238-0.7%$109/sqft
    Source: REMAX Mountain Realty #458792 Report a problem
    2/14/2010Price change$239,900-7.7%$110/sqft
    Source: RE/MAX Mountain Realty #430639 Report a problem
    3/9/2008Listed for sale$259,900+20.9%$119/sqft
    Source: Keller Williams Realty #404650 Report a problem
    1/4/2007Sold$215,000$98/sqft
    Source: Public Record Report a problem

    Public tax history

    YearProperty taxesTax assessment
    2025$1,965 +2.9%$277,900
    2024$1,910 $277,900
    2023$1,910 +5.4%$277,900
    2022$1,813 $277,900
    2021$1,813 +38.8%$277,900 +56.3%
    2020$1,306 0%$177,800 +0.4%
    2019$1,306 $177,100
    2018$1,306 $177,100
    2017$1,306 -9.4%$177,100 -13.2%
    2016$1,441 $204,000
    2015$1,441 +9.3%$204,000
    2014$1,319 -0.9%$204,000 -8.7%
    2010$1,331 +3.3%$223,500
    2008$1,288 $223,500
    2007-- $223,500
    Find assessor info on the county website

    Neighborhood: 28751

    Nearby schools

    GreatSchools rating
    Schools provided by the listing agent
    • Elementary: Jonathan Valley
    • Middle: Waynesville
    • High: Tuscola

    Source: Canopy MLS as distributed by MLS GRID. This data may not be complete. We recommend contacting the local school district to confirm school assignments for this home.

    Get pre-qualified for a loan
    At Zillow Home Loans, we can pre-qualify you in as little as 5 minutes with no impact to your credit score.

    An equal housing lender. NMLS #10287.

    Sell for more on Zillow
    Get a Zillow Showcase℠ listing at no additional cost and you could sell for .
    $578,100
    2% more
    +$11,562
    With Zillow Showcase(estimated)
    $589,662