Great opportunity to own a 4-bedroom, 2-bath home situated on a level 0.80-acre lot, offering room to spread out and enjoy the setting. With approximately 1,728 sq ft, the home features an open floor plan on the main level with three bedrooms, one full bathroom, and a separate laundry room—including a main-level primary bedroom. In addition, the home offers a second primary suite upstairs, providing exceptional flexibility. The upstairs primary suite features a bay window with mountain views, a private bathroom, and a separate exterior entrance with its own staircase, making it ideal for additional living quarters, guests, or private quarters. The home is being sold furnished and includes a two-car garage. The level acreage offers ample space for parking, storage, or future improvements. Located near Ouachita River access, float areas, and ATV trails throughout the Ouachita National Forest. Bring your kayaks, ATVs, trailers, and more—this location is perfect for outdoor recreation. Approximately 30 minutes to Mena and about one hour to Hot Springs. Agents, please see remarks.
Active
Price cut: $21K (6/4)
$164,000
134 Hilltop Ln, Oden, AR 71961
4beds
1,728sqft
:
Get pre-qualified$1,069/mo
Single Family Residence
Built in 1982
0.8 Acres Lot
$-- Zestimate®
$95/sqft
$-- HOA
What's special
Two-car garageMain-level primary bedroomSecond primary suite upstairsSeparate laundry room
- 169 days |
- 126 |
- 1 |
Zillow last checked:
Listing updated:
Listed by:
April Goodner 951-370-0240,
CENTURY 21 Perry Real Estate 479-394-6500
Source: CARMLS,MLS#: 26004535
Facts & features
Interior
Bedrooms & bathrooms
- Bedrooms: 4
- Bathrooms: 2
- Full bathrooms: 2
Dining room
- Features: Eat-in Kitchen, Kitchen/Dining Combo
Heating
- Electric, Space Heater
Cooling
- Electric
Appliances
- Included: Free-Standing Range, Microwave, Electric Range, Dishwasher, Refrigerator, Washer, Dryer, Electric Water Heater
- Laundry: Washer Hookup, Electric Dryer Hookup, Laundry Room
Features
- Primary Bedroom Apart, Guest Bedroom Apart, 3 Bedrooms Same Level
- Flooring: Wood, Laminate
- Basement: None
- Has fireplace: No
- Fireplace features: None, Heatilator
Interior area
- Total structure area: 1,728
- Total interior livable area: 1,728 sqft
Property
Parking
- Total spaces: 2
- Parking features: Garage, Two Car
- Has garage: Yes
Features
- Levels: Two
- Stories: 2
- Patio & porch: Porch
- Has view: Yes
- View description: Mountain(s)
Lot
- Size: 0.8 Acres
- Features: Level, Rural Property, Cleared
Details
- Parcel number: 08600015001
Construction
Type & style
- Home type: SingleFamily
- Architectural style: Traditional
- Property subtype: Single Family Residence
Materials
- Metal/Vinyl Siding
- Foundation: Crawl Space
- Roof: Shingle
Condition
- New construction: No
- Year built: 1982
Utilities & green energy
- Electric: Electric-Co-op
- Gas: Gas-Propane/Butane
- Sewer: Septic Tank
- Water: Public, Well
- Utilities for property: Gas-Propane/Butane
Community & HOA
Community
- Subdivision: Metes & Bounds
HOA
- Has HOA: No
Location
- Region: Oden
Financial & listing details
- Price per square foot: $95/sqft
- Tax assessed value: $107,550
- Annual tax amount: $732
- Date on market: 2/4/2026
- Listing terms: Conventional,Cash
- Road surface type: Paved

April Goodner
(951) 370-0240
By pressing Contact Agent, you agree that the real estate professional identified above may call/text you about your search, which may involve use of automated means and pre-recorded/artificial voices. You don't need to consent as a condition of buying any property, goods, or services. Message/data rates may apply. You also agree to our Terms of Use. Zillow does not endorse any real estate professionals. We may share information about your recent and future site activity with your agent to help them understand what you're looking for in a home.
Estimated market value
Not available
Estimated sales range
Not available
Not available
Price history
| Date | Event | Price |
|---|---|---|
| 6/4/2026 | Price change | $164,000-11.4%$95/sqft |
Source:  CARMLS #26004535 Report a problem CARMLS #26004535 Report a problem | ||
| 4/15/2026 | Price change | $185,000-7.5%$107/sqft |
Source: CARMLS #26004535 Report a problem | ||
| 2/4/2026 | Listed for sale | $199,900+72.9%$116/sqft |
Source: CARMLS #26004535 Report a problem | ||
| 5/25/2023 | Sold | $115,600+86.5%$67/sqft |
Source: Public Record Report a problem | ||
| 9/30/2019 | Sold | $62,000$36/sqft |
Source: Public Record Report a problem | ||
Public tax history
| Year | Property taxes | Tax assessment |
|---|---|---|
| 2025 | $166 -28.7% | $18,771 +4.3% |
| 2024 | $233 -15.7% | $17,994 +4.5% |
| 2023 | $276 +5.5% | $17,217 +10.9% |
| 2022 | $262 | $15,530 |
| 2021 | $262 | $15,530 |
| 2020 | $262 -60% | $15,530 -2.7% |
| 2019 | $654 +2.8% | $15,960 |
| 2018 | $636 +13.1% | $15,960 +16.3% |
| 2017 | $563 | $13,720 |
| 2016 | $563 | $13,720 |
| 2015 | $563 | $13,720 |
| 2014 | $563 -10.3% | $13,720 -10.3% |
| 2013 | $627 +0% | $15,290 +0% |
| 2012 | $627 | $15,286 |
| 2011 | $627 +19.1% | $15,286 +19% |
| 2010 | $526 +247.7% | $12,840 +5% |
| 2009 | $151 +32.8% | $12,229 +3.8% |
| 2008 | $114 | $11,776 |
Find assessor info on the county website
Monthly payment
Est. payment
Payment breakdown
Explore the cost of this home by adjusting the details. Changes won't be saved.Climate risks
Neighborhood: 71961
Nearby schools
GreatSchools rating
- 6/10Oden SchoolsGrades: K-12Distance: 0.7 mi
- $3,000-- bd-- ba-- sqftHilltop Ln, Oden, AR 71961Off Market
- $191,300-- bd2 ba1.9k sqft213 Hilltop Ln, Oden, AR 71961Off Market
- $172,100-- bd2 ba1.4k sqft118 Hilltop Ln, Oden, AR 71961Off Market
- $142,4003 bd2 ba1.3k sqft1420 W Highway 88, Oden, AR 71961Off Market
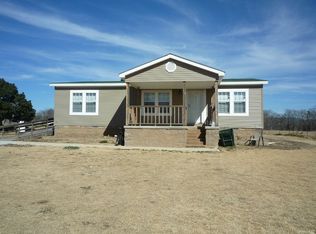
- $8,250-- bd2 ba-- sqft1503 W Highway 88, Oden, AR 71961Off Market
- $276,400-- bd2 ba1.9k sqft1488 W Highway 88, Oden, AR 71961Off Market
- $233,600-- bd2 ba1.8k sqft1384 W Highway 88, Oden, AR 71961Off Market
- $700,0003 bd3 ba2.6k sqft1421 W Highway 88, Oden, AR 71961Sold
Similar homes
- $150,0004 bd2 ba1.7k sqft27676 Brush Creek Rd, Harvey, AR 72841For Sale
 MLS ID #104619, Logan May. REALSTACK
 - $164,5004 bd2 ba1.6k sqft9938 Keener Rd, Parks, AR 72950For Sale
 MLS ID #1089913, Doug and Haley Malena Team, Sagely & Edwards Realtors. Western River Valley BOR
 - $199,9003 bd2 ba1.5k sqft536 Polk Rd #72, Mena, AR 71953For Sale

 MLS ID #26028645, Justin Robins, Ouachita Hometown Realtors. CARMLS
 - $199,0003 bd2 ba1.7k sqft1007 Murphy Rd, Norman, AR 71960For Sale
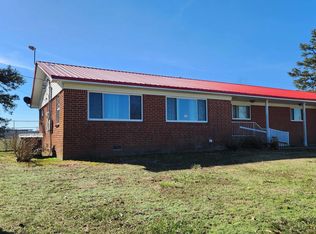 MLS ID #25019610, Edwenna Rowland, Ouachita Real Estate. CARMLS
 - $169,0003 bd1 ba1.5k sqft1713 Highway 270, Boles, AR 72926For SaleMLS ID #25043320, Rachel Lance, CENTURY 21 Perry Real Estate. CARMLS
- $184,0003 bd2 ba1.8k sqft9210 Keener Rd, Parks, AR 72950For SaleMLS ID #25028572, Beth George, Waldron Realty. CARMLS
- $180,0002 bd2 ba2.1k sqft163 Polk Rd #659, Mena, AR 71953For SaleMLS ID #26018346, Brittany Roberts, Select Realty. CARMLS
- $140,0003 bd2 ba1.6k sqft183 Polk Rd #68, Mena, AR 71953For SaleMLS ID #25045706, Kevin Smallwood, RE/MAX Mena Real Estate, Inc.. CARMLS
- $195,0003 bd2 ba1.3k sqft236 Polk #165, Mena, AR 71953For SaleMLS ID #95547, Jason Edington. REALSTACK
- $185,0003 bd1 ba1.8k sqft4574 Highway 8 E, Mena, AR 71953For SaleMLS ID #24009321, Brianna C Cook, Select Realty. CARMLS
- $145,0003 bd2 ba1.3k sqft944 Highway 270 E, Mount Ida, AR 71957For SaleMLS ID #26016035, Rachel Lance, CENTURY 21 Perry Real Estate. CARMLS
- $220,0003 bd3 ba1.5k sqft132 South Dr, Mount Ida, AR 71957For SaleMLS ID #26026466, Melissa Carmack, Caddo River Realty, Inc. Branch Office. CARMLS
- $215,0002 bd2 ba1.4k sqft24 Wooded Acres Ln, Mount Ida, AR 71957For SaleMLS ID #26019753, Edwenna Rowland, Ouachita Real Estate. CARMLS
- $125,0003 bd2 ba1.2k sqft677 Polk St N #194, Mena, AR 71953For SaleMLS ID #26024354, Rhonda Tims, Keller Williams Realty Mena. CARMLS
- $195,0003 bd2 ba952 sqft26240 Daily Creek Rd, Harvey, AR 72841For SaleMLS ID #1089178, Amanda Hester, Homestead Real Estate. Western River Valley BOR
- $109,5001 bd1 ba1.9k sqft240 North George Street, Mount Ida, AR 71957For SaleMLS ID #26015862, Melissa Carmack, Caddo River Realty, Inc. Branch Office. CARMLS
- $124,9002 bd2 ba1k sqft228 Fishing Village Rd #36, Story, AR 71970For SaleMLS ID #154328, Baylee Rice, ESQ. Realty Group. HSDS
- $85,0002 bd1 ba980 sqft458 Union Hill Rd, Story, AR 71970For SaleMLS ID #25046246, Tina M Breshears, McGraw Realtors - HSV. CARMLS
