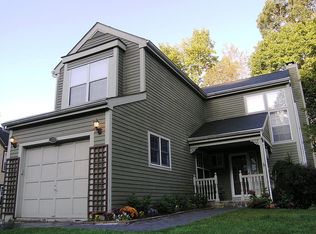
Impeccably Maintained Colonial in the Highly Sought-After Bridle Ridge Community! Welcome to this stunning 3-bedroom, 2.5-bath colonial nestled in the picturesque Bridle Ridge development in Yorktown Heights. This home is the epitome of meticulous care, offering exceptional curb appeal, elegant updates, and rare wooded privacy—a true gem in today’s market! Step inside and be greeted by an atmosphere of refined comfort, where gleaming hardwood floors, soaring ceilings, crisp white tile in the entry and kitchen, and crown molding throughout elevate every space. Sunlight cascades through pristine, picture-perfect windows, illuminating the home with a soft, natural glow from every angle. The stylish updated eat-in-kitchen is a chef’s delight with granite countertops, sleek stainless steel appliances, an abundant of cabinetry and a perfect size pantry—all complemented by spotless tile flooring and natural light. The well appointed living room is open to a dining area and features a cozy fireplace. Sliding glass doors open to a beautifully maintained deck, complete with a sturdy retractable awning for optional shade, overlooking a peaceful wooded backdrop that offers a level of serene privacy rarely found in this community, You will also find an updated powder room on main level. Upstairs, the primary bedroom en suite offers a spacious retreat featuring a roomy full bathroom and large walk-in closet. Two additional generously sized bedrooms provide comfort and versatility—perfect for family, guests, or a home office. Outside, the home’s landscaping is truly show-stopping. The frost-resistant Italian porcelain front porch is spotless and welcoming. Custom walkways and decorative patio areas wrap around the home, connecting lush garden beds framed by retaining walls and stone stairways—all professionally manicured and thoughtfully designed. Everywhere you turn, this property is simply breathtaking. Whether you're sipping coffee on the deck or entertaining on the expansive lower level patio, the outdoor space is a true extension of this home’s charm. Additional features include: Large unfinished basement with 9 foot ceilings, full-size windows, and a walk-out slider to the patio. This lower level is full of potential to be transformed into extra living or recreational space. One car attached garage, and a full attic for ample storage. One of the few homes in Bridle Ridge with expansive wooded acreage offering unmatched privacy. This home radiates pride of ownership and has been lovingly maintained both inside and out. Whether you’re relaxing indoors or enjoying the lush outdoor setting, you’ll feel right at home from the moment you arrive. New roof, gutters/gutter guard system, new hot water heater, newer appliances, new oil tank and more! Community amenities include a pool, pool house, tennis and basketball courts, and a playground. Enjoy the prime location close to shopping, dining, major roadways, and scenic hiking trails. You have found a rare opportunity to own one of Bridle Ridge’s most impeccably maintained and privately situated homes—a property that has brought years of pride and joy to its original owners, and is sure to do the same for you.
Sold for $764,000
$764,000
134 Hitching Post Lane, Yorktown Heights, NY 10598
3beds
1,621sqft
Single Family Residence, Residential
Built in 1995
5,663 Square Feet Lot
$802,600 Zestimate®
$471/sqft
$5,140 Estimated rent
Home value
$802,600
$722,000 - $891,000
$5,140/mo
Zestimate® history
Owner options
List your home for rent
$5,140/mo
Rent Zestimate®
Find your next renter with Zillow Rental Manager. Plus, with online applications, you can quickly screen prospective tenants – for free.
$5,140/mo
Rent Zestimate®
Refinance and save
$5,196/mo
Est. payment
Refinancing to a lower rate could help reduce your monthly payments and save thousands over the life of the loan.
$5,196/mo
Est. payment
Explore your selling options
Work with a Zillow partner agent
Leverage their expertise and Zillow's premium Showcase listings to get your home seen by more buyers.
Get startedList with your own agent
Get your home in front of millions of buyers by listing it on Zillow.
Learn how to do itSell it yourself
Take full control of how buyers see your home on Zillow by listing For Sale by Owner (FSBO).
List your homeWhat's special
Zillow last checked:
Listing updated:
Listed by:
Lisa DaRos 914-552-6563,
Houlihan Lawrence Inc. 914-962-4900
Bought with:
Daniel DeSimone, 10401294054
RE/MAX Prime Properties
Source: OneKey® MLS as distributed by MLS GRID,MLS#: 920860
Facts & features
Interior
Bedrooms & bathrooms
- Bedrooms: 3
- Bathrooms: 3
- Full bathrooms: 2
- 1/2 bathrooms: 1
Heating
- Forced Air
Cooling
- Central Air
Appliances
- Included: Dishwasher, Dryer, Electric Oven, Electric Range, Electric Water Heater, Microwave, Refrigerator, Stainless Steel Appliance(s), Washer
Features
- Chandelier, Crown Molding, Double Vanity, Eat-in Kitchen, Entrance Foyer, Granite Counters, His and Hers Closets, Pantry, Primary Bathroom, Quartz/Quartzite Counters, Recessed Lighting, Storage
- Flooring: Hardwood, Tile
- Basement: Unfinished,Walk-Out Access
- Attic: Full,Pull Stairs
- Number of fireplaces: 1
- Fireplace features: Wood Burning
Interior area
- Total structure area: 1,621
- Total interior livable area: 1,621 sqft
Property
Parking
- Total spaces: 1
- Parking features: Driveway
- Garage spaces: 1
- Has uncovered spaces: Yes
Features
- Levels: Three Or More
- Patio & porch: Deck, Porch
- Pool features: Community
Lot
- Size: 5,663 Square Feet
Details
- Parcel number: 5400027006000030000008
- Special conditions: None
Construction
Type & style
- Home type: SingleFamily
- Architectural style: Colonial
- Property subtype: Single Family Residence, Residential
Materials
- Wood Siding
Condition
- Year built: 1995
Utilities & green energy
- Sewer: Public Sewer
- Water: Public
- Utilities for property: Trash Collection Public
Community & HOA
Community
- Features: Other, Playground, Pool, Tennis Court(s)
- Subdivision: Bridle Ridge
HOA
- Has HOA: Yes
- Amenities included: Basketball Court, Parking, Playground, Pool, Tennis Court(s)
- Services included: Common Area Maintenance, Snow Removal
- HOA fee: $125 monthly
Location
- Region: Yorktown Heights
Financial & listing details
- Price per square foot: $471/sqft
- Tax assessed value: $9,850
- Annual tax amount: $15,538
- Date on market: 10/8/2025
- Cumulative days on market: 14 days
- Listing agreement: Exclusive Right To Sell
- Inclusions: Refrigerator, Microwave, Dishwasher, Oven/Range, Washer, Dryer, Light Fixtures, Blinds/Curtains, Garage Remotes
- Exclusions: None
Price history
| Date | Event | Price |
|---|---|---|
| 11/24/2025 | Sold | $764,000-0.7%$471/sqft |
Source:  OneKey® MLS as distributed by MLS GRID #920860 Report a problem OneKey® MLS as distributed by MLS GRID #920860 Report a problem | ||
| 10/22/2025 | Pending sale | $769,000$474/sqft |
Source: OneKey® MLS as distributed by MLS GRID #920860 Report a problem | ||
| 10/8/2025 | Listed for sale | $769,000$474/sqft |
Source: OneKey® MLS as distributed by MLS GRID #920860 Report a problem | ||
Public tax history
| Year | Property taxes | Tax assessment |
|---|---|---|
| 2025 | -- | $9,850 |
| 2024 | -- | $9,850 |
| 2023 | -- | $9,850 |
| 2022 | -- | $9,850 |
| 2021 | -- | $9,850 |
| 2020 | -- | $9,850 |
| 2019 | -- | $9,850 |
| 2018 | -- | $9,850 |
| 2017 | -- | $9,850 |
| 2016 | -- | $9,850 |
| 2015 | -- | $9,850 |
| 2014 | -- | $9,850 |
| 2013 | -- | $9,850 |
| 2012 | -- | $9,850 |
| 2011 | -- | $9,850 |
| 2010 | -- | $9,850 |
| 2009 | -- | $9,850 |
| 2008 | -- | $9,850 |
| 2007 | -- | $9,850 |
| 2006 | -- | $9,850 |
| 2005 | -- | $9,850 |
| 2004 | -- | $9,850 |
| 2003 | -- | $9,850 |
| 2002 | -- | $9,850 |
| 2001 | -- | $9,850 |
| 1999 | -- | $9,850 |
Find assessor info on the county website
Neighborhood: 10598
Nearby homes
- $759,2003 bd2 ba1.6k sqft136 Hitching Post Ln, Yorktown Heights, NY 10598Off Market

- $746,8003 bd2 ba1.8k sqft138 Hitching Post Ln, Yorktown Heights, NY 10598Off Market
- $795,1003 bd3 ba2.3k sqft140 Hitching Post Ln, Yorktown Heights, NY 10598Off Market
- $350-- bd-- ba-- sqftLondon Rd, Yorktown heights, NY 10598Off Market
- $687,5003 bd1 ba1.6k sqft132 Hitching Post Ln, Yorktown Heights, NY 10598Off Market
- $812,6003 bd3 ba2k sqft133 Hitching Post Ln, Yorktown Heights, NY 10598Off Market
- $788,2003 bd3 ba2.3k sqft135 Hitching Post Ln, Yorktown Heights, NY 10598Off Market
- $809,2003 bd3 ba2.4k sqft131 Hitching Post Ln, Yorktown Heights, NY 10598Off Market
Nearby schools
GreatSchools rating
- 5/10Thomas Jefferson Elementary SchoolGrades: PK-5Distance: 1.4 mi
- 4/10Lakeland Copper Beech Middle SchoolGrades: 6-8Distance: 1.7 mi
- 10/10Lakeland High SchoolGrades: 9-12Distance: 2.8 mi
Schools provided by the listing agent
- Elementary: Thomas Jefferson Elementary School
- Middle: Lakeland-Copper Beech Middle Sch
- High: Lakeland High School
Source: OneKey® MLS as distributed by MLS GRID. This data may not be complete. We recommend contacting the local school district to confirm school assignments for this home.
Get a cash offer in 3 minutes
Find out how much your home could sell for in as little as 3 minutes with a no-obligation cash offer.
Estimated market value
$802,600
Get a cash offer in 3 minutes
Find out how much your home could sell for in as little as 3 minutes with a no-obligation cash offer.
Estimated market value
$802,600
- New York
- Westchester County
- Yorktown Heights
- 10598
- 134 Hitching Post Lane
Nearby cities
Nearby neighborhoods
Nearby zip codes
Other Yorktown Heights Topics
- Apartments for Rent in 10598
- Houses for Sale in 10598
- Houses for Rent in 10598
- 10598 Real Estate
- Yorktown Heights Condos
- Houses for Sale in Yorktown Heights
- Newest Listings in Yorktown Heights
- Yorktown Heights Home Values
- Yorktown Heights Real Estate Agents
- Yorktown Heights Refinance
- Yorktown Heights Mortgage Rates
