This Home Was Fully Rehabbed In 2013! Gutted To The Studs With New Plumbing, Electrical, Roof, Siding/windows, & Extra Insulation - This Home Is Like New! Everything From A New Kitchen, Granite Counters, Flooring, Mudroom Addition Connecting The Garages To The Home, Some Lighting - Too Many Improvements To List Them All. There Is A 24x34 Bonus Room Above The Heated Garage That The Owners Currently Use As An Impressive Owner's Suite But Could Make The Perfect Teen Hangout/rec Room. The Beautiful Maintenance Free Wood Ceramic Tile Was Installed '23 And The Upstairs Carpet And Paint Is Brand New! The Main Home Has A First-floor Bedroom Suite, Large Eating Area/kitchen Plus A Huge Living Room. Vaulted Ceilings In The Kitchen Add To The Modern Updates And Make The Space Feel Even Larger. The Backyard Oasis Is Like A Mini Resort - You Will Never Want To Leave The House. Furnace New In '14, A/c New In '18, Security System W/cameras Included And Shed 8 Years Old.
Sold for $255,000
$255,000
134 Hobson St, Bellevue, OH 44811
4beds
2,200sqft
Single Family Residence
Built in ----
10,798 Square Feet Lot
$264,900 Zestimate®
$116/sqft
$1,875 Estimated rent
Home value
$264,900
Estimated sales range
Not available
$1,875/mo
Zestimate® history
Owner options
List your home for rent
$1,875/mo
Rent Zestimate®
Find your next renter with Zillow Rental Manager. Plus, with online applications, you can quickly screen prospective tenants – for free.
$1,875/mo
Rent Zestimate®
Refinance and save
$1,590/mo
Est. payment
Refinancing to a lower rate could help reduce your monthly payments and save thousands over the life of the loan.
$1,590/mo
Est. payment
Explore your selling options
Work with a Zillow partner agent
Leverage their expertise and Zillow's premium Showcase listings to get your home seen by more buyers.
Get startedList with your own agent
Get your home in front of millions of buyers by listing it on Zillow.
Learn how to do itSell it yourself
Take full control of how buyers see your home on Zillow by listing For Sale by Owner (FSBO).
List your homeWhat's special
First-floor bedroom suiteMudroom additionVaulted ceilingsGranite countersNew plumbingBackyard oasisNew kitchen
Zillow last checked:
Listing updated:
Listed by:
Tarina M. Sidoti 419-706-2365 tarina.sellshomes@yahoo.com,
BHHS Professional Realty
Bought with:
Frank Van Dresser, Jr., 2001016429
RE/MAX Quality Realty - Norwal
Source: Firelands MLS,MLS#: 20251566Originating MLS: Firelands MLS
Facts & features
Interior
Bedrooms & bathrooms
- Bedrooms: 4
- Bathrooms: 2
- Full bathrooms: 1
- 1/2 bathrooms: 1
Rooms
- Room types: Bonus Room
Primary bedroom
- Level: Second
- Area: 156
- Dimensions: 12 x 13
Bedroom 2
- Level: Second
- Area: 132
- Dimensions: 11 x 12
Bedroom 3
- Level: Main
- Area: 130
- Dimensions: 10 x 13
Bedroom 4
- Area: 0
- Dimensions: 0 x 0
Bedroom 5
- Area: 0
- Dimensions: 0 x 0
Bathroom
- Level: Main
Bathroom 3
- Level: Main
Dining room
- Features: Combo
- Level: Main
- Area: 132
- Dimensions: 12 x 11
Family room
- Area: 0
- Dimensions: 0 x 0
Kitchen
- Level: Main
- Area: 208
- Dimensions: 16 x 13
Living room
- Level: Main
- Area: 168
- Dimensions: 14 x 12
Heating
- Gas, Forced Air
Cooling
- Central Air
Appliances
- Included: Microwave, Range, Refrigerator
- Laundry: Laundry Room
Features
- Basement: Partial
Interior area
- Total structure area: 2,200
- Total interior livable area: 2,200 sqft
Property
Parking
- Total spaces: 2
- Parking features: Inside Entrance, Attached
- Attached garage spaces: 2
Features
- Levels: Two
- Stories: 2
Lot
- Size: 10,798 Square Feet
Details
- Additional structures: Shed/Storage
- Parcel number: 010060010160000
Construction
Type & style
- Home type: SingleFamily
- Property subtype: Single Family Residence
Materials
- Aluminum, Vinyl Siding
- Foundation: Basement
- Roof: Metal
Condition
- Year built: 0
Utilities & green energy
- Electric: ON
- Sewer: Public Sewer
- Water: Public
Community & HOA
Community
- Security: Security System, Surveillance On Site
- Subdivision: City/Bellevue
Location
- Region: Bellevue
Financial & listing details
- Price per square foot: $116/sqft
- Tax assessed value: $150,720
- Annual tax amount: $2,145
- Price range: $255K - $255K
- Date on market: 5/30/2025
- Date available: 01/01/1800
- Listing terms: Conventional
Price history
| Date | Event | Price |
|---|---|---|
| 8/13/2025 | Pending sale | $259,000+1.6%$118/sqft |
Source: Firelands MLS #20251566 Report a problem | ||
| 8/12/2025 | Sold | $255,000-1.5%$116/sqft |
Source: Firelands MLS #20251566 Report a problem | ||
| 6/24/2025 | Contingent | $259,000$118/sqft |
Source: Firelands MLS #20251566 Report a problem | ||
| 6/6/2025 | Price change | $259,000-10.7%$118/sqft |
Source: Firelands MLS #20251566 Report a problem | ||
| 5/30/2025 | Listed for sale | $289,900+2627.7%$132/sqft |
Source: Firelands MLS #20251566 Report a problem | ||
| 10/26/2011 | Sold | $10,628-61.9%$5/sqft |
Source: Agent Provided Report a problem | ||
| 8/12/2011 | Price change | $27,900-15.2%$13/sqft |
Source: RE/MAX LAKE SHORE REALTY #20113040 Report a problem | ||
| 7/10/2011 | Price change | $32,900-13.2%$15/sqft |
Source: RE/MAX LAKE SHORE REALTY #20113040 Report a problem | ||
| 6/4/2011 | Price change | $37,900+42.1%$17/sqft |
Source: Fannie Mae #20113040 Report a problem | ||
| 6/2/2011 | Listed for sale | -- |
Source: foreclosure.com Report a problem | ||
| 4/21/2011 | Sold | $26,667$12/sqft |
Source: Agent Provided Report a problem | ||
Public tax history
| Year | Property taxes | Tax assessment |
|---|---|---|
| 2024 | $2,145 +19.7% | $52,750 +25.6% |
| 2023 | $1,792 +50% | $42,000 +51.5% |
| 2022 | $1,195 -0.8% | $27,720 |
| 2021 | $1,205 -1.2% | $27,720 +4.5% |
| 2020 | $1,220 +1.4% | $26,520 |
| 2019 | $1,203 +1.3% | $26,520 |
| 2018 | $1,187 | $26,520 +38.1% |
| 2017 | $1,187 +41.8% | $19,200 |
| 2016 | $837 +0.2% | $19,200 |
| 2015 | $836 | $19,200 +5.5% |
| 2014 | $836 +22.7% | $18,200 +15.8% |
| 2013 | $681 | $15,720 +2.3% |
| 2012 | -- | $15,370 -12.6% |
| 2011 | -- | $17,580 |
| 2010 | -- | $17,580 |
| 2009 | -- | $17,580 -8.7% |
| 2008 | -- | $19,260 |
| 2007 | -- | $19,260 +0.1% |
| 2006 | $1,077 +33.7% | $19,250 +31.3% |
| 2005 | $805 | $14,665 |
| 2004 | -- | $14,665 |
| 2003 | $816 +15.3% | $14,665 +16.4% |
| 2002 | $708 | $12,600 -0.1% |
| 2001 | -- | $12,610 |
Find assessor info on the county website
Neighborhood: 44811
Nearby homes
- $7,080-- bd-- ba-- sqft130 Hobson St, Bellevue, OH 44811Off Market
- $3,540-- bd-- ba-- sqft130 Hobson St, Bellevue, OH 44811Off Market
- $92,6002 bd1 ba800 sqft136 Hobson St, Bellevue, OH 44811Off Market
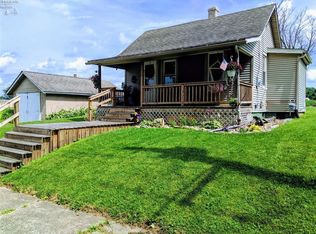
- $83,0002 bd1 ba800 sqft136 Hobson St, Bellevue, OH 44811Off Market
- $181,7005 bd2 ba1.6k sqft130 Hobson St, Bellevue, OH 44811Off Market
- $175,0003 bd1 ba1k sqft140 Hobson St, Bellevue, OH 44811For Sale
- $315,9004 bd2 ba2.4k sqft121 Sampson St, Bellevue, OH 44811Off Market
- $32,4203 bd1 ba989 sqft126 Hobson St, Bellevue, OH 44811Off Market
Nearby schools
GreatSchools rating
- 8/10Bellevue Elementary SchoolGrades: PK-5Distance: 1.9 mi
- 7/10Bellevue Middle SchoolGrades: 6-8Distance: 1.4 mi
- 6/10Bellevue High SchoolGrades: 9-12Distance: 1.2 mi
Schools provided by the listing agent
- District: Bellevue
Source: Firelands MLS. This data may not be complete. We recommend contacting the local school district to confirm school assignments for this home.


Get pre-qualified for a loan
At Zillow Home Loans, we can pre-qualify you in as little as 5 minutes with no impact to your credit score.An equal housing lender. NMLS #10287.
- Ohio
- Huron County
- Bellevue
- 44811
- 134 Hobson St
Nearby cities
Nearby zip codes
Other Bellevue Topics
