Skip main navigation
Sold for $440,000
  • $440,000

    134 Honeysuckle Dr, Boalsburg, PA 16827

    4beds
    2,310sqft
    Single Family Residence
    Built in 2015
    8,276 Square Feet Lot
    $484,600 Zestimate®
    $190/sqft
    $2,881 Estimated rent

    Home value

    $484,600

    $460,000 - $509,000

    $2,881/mo

    Zestimate® history
    Loading
    Loading...

    Owner options

    List your home for rent

    $2,881/mo

    Rent Zestimate®

    Find your next renter with Zillow Rental Manager. Plus, with online applications, you can quickly screen prospective tenants – for free.

    Learn more

    $2,881/mo

    Rent Zestimate®

    Refinance and save

    $2,757/mo

    Est. payment

    Refinancing to a lower rate could help reduce your monthly payments and save thousands over the life of the loan.

    See today's rates

    $2,757/mo

    Est. payment

    Explore your selling options

    Work with a Zillow partner agent

    Leverage their expertise and Zillow's premium Showcase listings to get your home seen by more buyers.

    Get started

    List with your own agent

    Get your home in front of millions of buyers by listing it on Zillow.

    Learn how to do it

    Sell it yourself

    Take full control of how buyers see your home on Zillow by listing For Sale by Owner (FSBO).

    List your home

    What's special

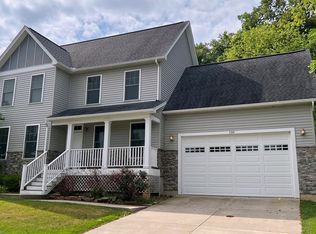
    Boalsburg Beauty. Meticulously maintained, one-owner home nestled at the base of Tussey Mountain paints a picture of pristine charm & enduring care. It's a place where every detail has been lovingly tended to, from the manicured lawn to the flawless exterior. Inside, you will discover imagine spacious rooms flooded with natural light, adorned with tasteful décor & thoughtful touches found throughout. Perfectly positioned on a corner lot, delivering eye-catching curb appeal, concrete driveway, lovely landscaping & an inviting covered front porch welcome you home. Once inside you will appreciate the many special details this home has to offer. From the Brazilian Teak hardwood floors, neutral paint choices, recessed lighting & custom blinds. The free flowing floorplan delivers a fabulous family room with a cozy propane fireplace accented by tile & a mantle, that opens to the delightful dining room. The chief envy kitchen comes complete with included stainless appliances, Granite countertops, ceramic tile backsplash & stylish cabinetry. There is a handy half bath off of the kitchen, convenient 1st floor laundry room & hallway with closets that leads to the attached 2 car garage. The formal living room provides the perfect space when entertaining or reading a book after a long day. The second floor features a tranquil owner suite with a large walk-in closet, private full bath with tile floor, dual vanity & a stunning walk-in tile shower with glass door. There are 3 additional bedrooms & another full bath with tile floor & tiled wall shower/tub. The larger bedroom over the garage features a Mitsubishi mini-split heat pump offering privacy for a home office. There is a full unfinished basement with an egress window & has a radon mitigation system installed in 2021. The backyard offers you your own private oasis with a concrete patio, relaxing hot tub, privacy fence & backs to 2.43 wooded acres owned by Harris Township. Less than 1 mile to the historic Village of Boalsburg, for commuters located within 2 miles from 322 & just 6 miles from Penn State University. Only 1.6 miles to Mountain View Country Club, 2 miles from Tussey Mountain Resort, Rothrock State Forest & Bear Meadows Natural Area. This home offers a sanctuary of comfort & tranquility, offering a retreat from the hustle & bustle of everyday life yet in a convenient location, making it a true standout for even the most particular buyer.

    Zillow last checked:

    Listing updated:

    Listed by:

    Ryan S Lowe 814-280-2424,

    RE/MAX Centre Realty,

    Listing Team: Linda & Ryan Lowe Team

    Bought with:

    Erin Calandra Witmer, RS350177

    Kissinger, Bigatel & Brower

    Source: Bright MLS,MLS#: PACE2510140MLS Logo

    Facts & features

    Interior

    Bedrooms & bathrooms
    • Bedrooms: 4
    • Bathrooms: 3
    • Full bathrooms: 2
    • 1/2 bathrooms: 1
    • Main level bathrooms: 1
    Rooms
    • Room types: Living Room, Dining Room, Primary Bedroom, Bedroom 2, Bedroom 3, Bedroom 4, Kitchen, Family Room, Laundry, Primary Bathroom, Full Bath, Half Bath
    Basement
    • Area: 0
    Heating
    • Heat Pump, Electric
    Cooling
    • Central Air, Ductless, Electric
    Appliances
    • Included: Electric Water Heater
    • Laundry: Main Level, Laundry Room
    Features
    • Dining Area, Kitchen - Gourmet, Recessed Lighting, Bathroom - Stall Shower, Bathroom - Tub Shower, Walk-In Closet(s), Dry Wall
    • Flooring: Bamboo, Ceramic Tile, Carpet, Wood
    • Windows: Window Treatments
    • Basement: Full,Unfinished,Partial
    • Number of fireplaces: 1
    • Fireplace features: Gas/Propane
    Interior area
    • Total structure area: 2,310
    • Total interior livable area: 2,310 sqft
    • Finished area above ground: 2,310
    • Finished area below ground: 0

    Property

    Parking
    • Total spaces: 2
    • Parking features: Garage Faces Front, Concrete, Attached, Driveway
    • Attached garage spaces: 2
    • Has uncovered spaces: Yes
    • Details: Garage Sqft: 462
    Accessibility
    • Accessibility features: None
    Features
    • Levels: Two
    • Stories: 2
    • Patio & porch: Patio, Porch
    • Pool features: None
    • Has spa: Yes
    • Spa features: Hot Tub
    • Fencing: Privacy
    • Has view: Yes
    • View description: Trees/Woods
    Lot
    • Size: 8,276 Square Feet
    Details
    • Additional structures: Above Grade, Below Grade
    • Parcel number: 25013,108,0000
    • Zoning: R-1
    • Zoning description: Single Family Residential
    • Special conditions: Standard

    Construction

    Type & style
    • Home type: SingleFamily
    • Architectural style: Traditional
    • Property subtype: Single Family Residence
    Materials
    • Vinyl Siding
    • Foundation: Block, Active Radon Mitigation
    • Roof: Shingle
    Condition
    • Excellent
    • New construction: No
    • Year built: 2015
    Details
    • Builder name: Bigatel Construction

    Utilities & green energy

    • Electric: 200+ Amp Service
    • Sewer: Public Sewer
    • Water: Public

    Community & HOA

    Community
    • Subdivision: Country Place
    HOA
    • Has HOA: No
    Location
    • Region: Boalsburg
    • Municipality: HARRIS TWP

    Financial & listing details

    • Price per square foot: $190/sqft
    • Tax assessed value: $72,450
    • Annual tax amount: $4,647
    • Date on market: 5/9/2024
    • Listing agreement: Exclusive Right To Sell
    • Inclusions: Refrigerator, Range, Dishwasher, Microwave, Washer, Dryer, Hot Tub, All Window Treatments
    • Ownership: Fee Simple

    Price history

    DateEventPrice
    6/13/2024Sold$440,000+3.6%$190/sqft
    Source: Bright MLS #PACE2510140 Report a problem
    5/14/2024Pending sale$424,900$184/sqft
    Source: Bright MLS #PACE2510140 Report a problem
    5/9/2024Listed for sale$424,900+46.5%$184/sqft
    Source: Bright MLS #PACE2510140 Report a problem
    8/3/2015Sold$290,000$126/sqft
    Source: Public Record Report a problem

    Public tax history

    YearProperty taxesTax assessment
    2024$5,118 +12%$78,185 +7.9%
    2023$4,568 +6.5%$72,450
    2022$4,291 $72,450
    2021$4,291 +2.6%--
    2020$4,181 0%$72,450
    2019$4,182 +32.1%$72,450
    2018$3,167 $72,450
    2017-- $72,450
    2016-- $72,450
    Find assessor info on the county website

    Neighborhood: 16827

    Nearby schools

    GreatSchools rating
    Schools provided by the listing agent
    • District: State College Area

    Source: Bright MLS. This data may not be complete. We recommend contacting the local school district to confirm school assignments for this home.

    Get pre-qualified for a loan
    At Zillow Home Loans, we can pre-qualify you in as little as 5 minutes with no impact to your credit score.

    An equal housing lender. NMLS #10287.