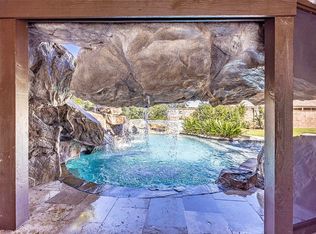
HUGE PRICE DROP!! UNDER APPRAISAL!! SUPER LARGE LOT IN SUBDIVISION! Builders stunning personal home in a beautiful neighborhood. (Integrity Builders / Tony Pellegrin) 4 bed. 2.5 bath/ large sunroom overlooks saltwater pool and gazebo with full outside kitchen! NEW ROOF / SALT WATER POOL/ GAZEBO, ANTIQUE CAR & BOAT STORAGE GARAGE with WORKSHOP!! (Can easily be converted to guest home!) Mature orange trees in very back of property!! Enter into a marbled tiled foyer & formal dining room. Living room has a custom-made mantle with real wood burning fireplace and intricately designed tray ceiling. Newly remodeled kitchen with cream colored custom built cabinets and new 40" stainless steel electric chef's range with an extra large oven. White subway tile backsplash completes the look with large breakfast or sitting area in kitchen. Central Vac, Surround sound / Long driveway / Incredibly "Energy efficient home", can show utility bills to prove. (All info, measurements, flood zone etc. contained within to be verified by buyer)
Sold
Price Unknown
134 Houmas Dr, Houma, LA 70360
4beds
3,035sqft
Single Family Residence, Residential
Built in ----
1.25 Acres Lot
$696,600 Zestimate®
$--/sqft
$2,638 Estimated rent
Home value
$696,600
$655,000 - $738,000
$2,638/mo
Zestimate® history
Owner options
List your home for rent
$2,638/mo
Rent Zestimate®
Find your next renter with Zillow Rental Manager. Plus, with online applications, you can quickly screen prospective tenants – for free.
$2,638/mo
Rent Zestimate®
Refinance and save
Refinancing to a lower rate could help reduce your monthly payments and save thousands over the life of the loan.
Explore your selling options
Work with a Zillow partner agent
Leverage their expertise and Zillow's premium Showcase listings to get your home seen by more buyers.
Get startedList with your own agent
Get your home in front of millions of buyers by listing it on Zillow.
Learn how to do itSell it yourself
Take full control of how buyers see your home on Zillow by listing For Sale by Owner (FSBO).
List your homeWhat's special
Saltwater poolSurround soundLarge sunroomFull outside kitchenAntique carLong drivewayCentral vac
Zillow last checked:
Listing updated:
Listed by:
Dana Theriot,
KELLER WILLIAMS REALTY BAYOU P
Bought with:
Dana Theriot, 995693099
KELLER WILLIAMS REALTY BAYOU P
Source: ROAM MLS,MLS#: 2023007414
Facts & features
Interior
Bedrooms & bathrooms
- Bedrooms: 4
- Bathrooms: 3
- Full bathrooms: 2
- Partial bathrooms: 1
Rooms
- Room types: Bathroom, Primary Bathroom, Bedroom, Primary Bedroom, Kitchen, Living Room, Storage, Sunroom, Utility Room
Primary bedroom
- Features: Ceiling Fan(s), Walk-In Closet(s)
- Level: First
Bedroom 1
- Level: First
Bedroom 2
- Level: First
Bedroom 3
- Level: First
Primary bathroom
- Features: Double Vanity, Separate Shower, Soaking Tub
- Level: First
Bathroom 1
- Level: First
Kitchen
- Level: First
Living room
- Level: First
Heating
- Central
Cooling
- Central Air
Interior area
- Total structure area: 5,032
- Total interior livable area: 3,035 sqft
Property
Parking
- Total spaces: 4
- Parking features: 4+ Cars Park, RV/Boat Port Parking, Other, Concrete, Driveway, Garage
Features
- Stories: 1
- Has private pool: Yes
- Pool features: In Ground, Salt Water
Lot
- Size: 1.25 Acres
Details
- Parcel number: 55495
- Special conditions: Standard
Construction
Type & style
- Home type: SingleFamily
- Architectural style: Traditional
- Property subtype: Single Family Residence, Residential
Materials
- Brick Siding
- Foundation: Slab
Condition
- New construction: No
Details
- Builder name: Integrity Builders, Inc.
Utilities & green energy
- Gas: None
- Water: Public
Community & HOA
Community
- Subdivision: Theriot
Location
- Region: Houma
Financial & listing details
- Tax assessed value: $466,300
- Annual tax amount: $4,313
- Date on market: 5/10/2023
- Listing terms: Cash,Conventional,Private Financing Available,VA Loan
Price history
| Date | Event | Price |
|---|---|---|
| 12/12/2023 | Sold | -- |
Source:  ROAM MLS #2023007414 Report a problem ROAM MLS #2023007414 Report a problem | ||
| 10/30/2023 | Pending sale | $699,000$230/sqft |
Source: ROAM MLS #2023007414 Report a problem | ||
| 10/25/2023 | Price change | $699,000-8.7%$230/sqft |
Source: ROAM MLS #2023007414 Report a problem | ||
| 9/29/2023 | Price change | $765,450-4.3%$252/sqft |
Source: ROAM MLS #2023007414 Report a problem | ||
| 8/2/2023 | Price change | $799,450-1.3%$263/sqft |
Source: ROAM MLS #2023007414 Report a problem | ||
| 6/30/2023 | Price change | $810,000-4.7%$267/sqft |
Source: ROAM MLS #2023007414 Report a problem | ||
| 5/10/2023 | Listed for sale | $850,000$280/sqft |
Source: ROAM MLS #2023007414 Report a problem | ||
| 7/24/2009 | Sold | -- |
Source: Public Record Report a problem | ||
Public tax history
| Year | Property taxes | Tax assessment |
|---|---|---|
| 2025 | $4,313 -1.5% | $46,630 |
| 2024 | $4,379 +0.8% | $46,630 -0.6% |
| 2023 | $4,343 -0.1% | $46,930 |
| 2022 | $4,348 +9% | $46,930 +7.2% |
| 2021 | $3,988 -3.3% | $43,770 -6.7% |
| 2020 | $4,124 -3.4% | $46,930 +4.5% |
| 2019 | $4,269 +20% | $44,930 +5% |
| 2018 | $3,556 +6.3% | $42,790 |
| 2017 | $3,347 +0.3% | $42,790 +5% |
| 2015 | $3,337 +6.7% | $40,745 +1.6% |
| 2014 | $3,128 +1% | $40,095 |
| 2013 | $3,097 +3.7% | $40,095 |
| 2012 | $2,986 +10.7% | $40,095 +10% |
| 2011 | $2,699 +37.1% | $36,450 +21.4% |
| 2010 | $1,969 +0.5% | $30,035 |
| 2009 | $1,959 | $30,035 |
| 2008 | $1,959 +0.1% | $30,035 |
| 2007 | $1,956 +1.8% | $30,035 |
| 2006 | $1,923 | $30,035 |
Find assessor info on the county website
Neighborhood: 70360
Nearby homes
- $540,100-- bd-- ba2.5k sqft142 Houmas Dr, Houma, LA 70360Off Market
- $1,050,0004 bd5 ba5.5k sqft124 Houmas Dr, Houma, LA 70360For Sale
- $728,000-- bd-- ba3.1k sqft114 Houmas Dr, Houma, LA 70360Off Market
- $548,100-- bd-- ba2.5k sqft135 Houmas Dr, Houma, LA 70360Off Market
- $384,900-- bd-- ba-- sqft150 Houmas Dr, Houma, LA 70360Off Market
- $512,7004 bd3 ba3.5k sqft125 Houmas Dr, Houma, LA 70360Off Market
- $733,2004 bd3 ba2.4k sqft147 Houmas Dr, Houma, LA 70360Off Market
- $446,1004 bd3 ba2.6k sqft115 Houmas Dr, Houma, LA 70360Off Market
Nearby schools
GreatSchools rating
- 5/10Southdown Elementary SchoolGrades: PK-6Distance: 3.3 mi
- 5/10Houma Junior High SchoolGrades: 7-8Distance: 3.6 mi
- 8/10Terrebonne High SchoolGrades: 9-12Distance: 3.5 mi
Schools provided by the listing agent
- District: Terrebonne Parish
Source: ROAM MLS. This data may not be complete. We recommend contacting the local school district to confirm school assignments for this home.
- Louisiana
- Terrebonne Parish
- Houma
- 70360
- 134 Houmas Dr
Nearby cities
Nearby zip codes
Other Houma Topics
