Nestled in the heart of the Nantahala National Forest, this custom Satterwhite log home offers peace and serenity, fully furnished and ready to enjoy. At this elevation, days stay cool and nights turn brisk~mountain living at its finest. The open floor plan brings main-floor ease, with a spacious kitchen, vaulted living room, and en-suite primary bedroom. Upstairs, a generous loft separates two additional en-suite bedrooms. The lower level adds a stone gas-log fireplace and pool table, opening onto a covered porch with outdoor shower, hot tub, and firepit. Set within the private resort of Mystic Lands, the home grants access to all four distinctive developments. Mystic River winds alongside the Nantahala River, anchored by a 2,500-square-foot lodge, apartment, and river access. Mystic Forest brings an equestrian center with stalls and paddock, plus a trout-stocked pond for fly fishing. Mystic Ridge is home to the Mystic Canoe Club, with a clubhouse, boat storage, and access to pristine Queens Lake~and at its summit, the Mystic Observatory invites stargazing under mountain-dark skies. Conveys fully furnished and turn key along with the Mule Pro-FXT 1000 Utility Vehicle.
Under contract-no show
$995,000
134 Hubble Way #13, Topton, NC 28781
3beds
3,906sqft
Single Family Residence
Built in 2014
6.13 Acres Lot
$-- Zestimate®
$255/sqft
$283/mo HOA
What's special
Custom satterwhite log homeHot tubGenerous loftSpacious kitchenOpen floor planPool tableEn-suite primary bedroom
- 61 days
- 251
- 22
Zillow last checked:
Listing updated:
Listed by:
Katherine Trousdale ktrousdale@gmail.com,
Keller Williams Great Smokies
Source: Canopy MLS as distributed by MLS GRID,MLS#: 4410859
Facts & features
Interior
Bedrooms & bathrooms
- Bedrooms: 3
- Bathrooms: 5
- Full bathrooms: 4
- 1/2 bathrooms: 1
- Main level bedrooms: 1
Primary bedroom
- Features: Cathedral Ceiling(s), En Suite Bathroom, Walk-In Closet(s)
- Level: Main
- Area: 221 Square Feet
- Dimensions: 13' 0" X 17' 0"
Bedroom s
- Features: En Suite Bathroom
- Level: Upper
- Area: 154 Square Feet
- Dimensions: 11' 0" X 14' 0"
Bedroom s
- Features: Cathedral Ceiling(s), En Suite Bathroom
- Level: Upper
- Area: 182 Square Feet
- Dimensions: 13' 0" X 14' 0"
Basement
- Features: Open Floorplan
- Level: Basement
- Area: 992 Square Feet
- Dimensions: 32' 0" X 31' 0"
Kitchen
- Features: Breakfast Bar, Open Floorplan
- Level: Main
- Area: 184.55 Square Feet
- Dimensions: 13' 8" X 13' 6"
Living room
- Features: Cathedral Ceiling(s), Open Floorplan
- Level: Main
- Area: 550 Square Feet
- Dimensions: 25' 0" X 22' 0"
Loft
- Features: Cathedral Ceiling(s), See Remarks
- Level: Upper
- Area: 340 Square Feet
- Dimensions: 17' 0" X 20' 0"
Utility room
- Features: Built-in Features, Storage, Walk-In Pantry
- Level: Main
- Area: 84 Square Feet
- Dimensions: 12' 0" X 7' 0"
Heating
- Central, Electric
Cooling
- Central Air, Electric
Appliances
- Included: Dishwasher, Double Oven, Dryer, Gas Range, Gas Water Heater, Microwave, Refrigerator with Ice Maker, Tankless Water Heater, Washer/Dryer
- Laundry: Mud Room, Inside, Laundry Room, Main Level
Features
- Flooring: Wood, Other
- Basement: Basement Garage Door,Basement Shop,Daylight,Exterior Entry,Finished,Full,Interior Entry,Walk-Out Access,Walk-Up Access
- Fireplace features: Gas Log, Gas Starter, Wood Burning
Interior area
- Total structure area: 2,792
- Total interior livable area: 3,906 sqft
- Finished area above ground: 2,792
- Finished area below ground: 1,114
Property
Parking
- Total spaces: 2
- Parking features: Basement, Circular Driveway, Attached Garage, Garage Door Opener, Garage Faces Side, Garage Shop
- Attached garage spaces: 2
- Has uncovered spaces: Yes
Features
- Levels: Two and a Half
- Stories: 2.5
- Patio & porch: Covered, Deck, Front Porch, Wrap Around
- Exterior features: Fire Pit, Outdoor Shower
- Has spa: Yes
- Has view: Yes
- View description: Long Range, Mountain(s), Year Round
- Body of water: Nantahala River
Lot
- Size: 6.13 Acres
- Features: Paved, Private, Views
Details
- Parcel number: 6508998521
- Zoning: R
- Special conditions: Standard
- Horse amenities: Arena, Barn, Equestrian Facilities, Paddocks, Stable(s)
Construction
Type & style
- Home type: SingleFamily
- Architectural style: Rustic
- Property subtype: Single Family Residence
Materials
- Log
- Roof: Metal
Condition
- New construction: No
- Year built: 2014
Utilities & green energy
- Sewer: Septic Installed
- Water: Shared Well
- Utilities for property: Satellite Internet Available, Underground Utilities
Community & HOA
Community
- Features: Boat Storage, Business Center, Cabana, Clubhouse, Gated, Playground, Walking Trails
- Subdivision: Mystic Ridge
HOA
- Has HOA: Yes
- HOA fee: $3,400 annually
Location
- Region: Topton
- Elevation: 3000 Feet
Financial & listing details
- Price per square foot: $255/sqft
- Tax assessed value: $841,580
- Date on market: 8/3/2026
- Cumulative days on market: 61 days
- Listing terms: Cash,Conventional
- Road surface type: Asphalt, Paved
Estimated market value
Not available
Estimated sales range
Not available
Not available
Price history
| Date | Event | Price |
|---|---|---|
| 9/16/2026 | Pending sale | $995,000$255/sqft |
Source:  Canopy MLS as distributed by MLS GRID #4410859 Report a problem Canopy MLS as distributed by MLS GRID #4410859 Report a problem | ||
| 8/3/2026 | Listed for sale | $995,000$255/sqft |
Source: Canopy MLS as distributed by MLS GRID #4410859 Report a problem | ||
Public tax history
Tax history is unavailable.
Monthly payment
Est. payment
Payment breakdown
Explore the cost of this home by adjusting the details. Changes won't be saved.Climate risks
Neighborhood: 28781

Similar homes
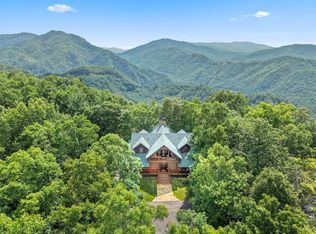
- $950,0003 bd4 ba2.6k sqft359 Whispering Wind Trail, Topton, NC 28781For Sale

 MLS ID #98544621, Kristine Flaig, Nantahala Real Estate. Hive MLS
 - $999,0004 bd4 ba4.1k sqft1188 Tobacco Branch Rd, Almond, NC 28702For Sale

 MLS ID #4394182, Candy Wood, Keller Williams Great Smokies. Canopy MLS as distributed by MLS GRID
 - $899,0002 bd4 ba3.5k sqft170 Polaris Way, Topton, NC 28781For Sale
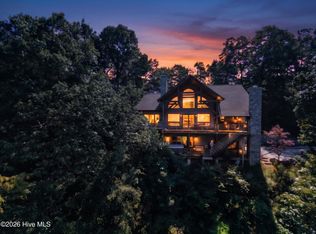 MLS ID #98523857, Allison Ralph, Nantahala Real Estate. Hive MLS
 - $1,200,0004 bd4 ba3.4k sqft769 Indian Lake Road, Topton, NC 28781For Sale
 MLS ID #98543430, Jennifer Solesbee, Nantahala Real Estate. Hive MLS
 - $1,275,0004 bd4 ba4.7k sqft2150 Shellstand Rd, Almond, NC 28702For SaleMLS ID #4376734, Katherine Trousdale, Keller Williams Great Smokies. Canopy MLS as distributed by MLS GRID
- $676,0003 bd4 ba2.5k sqft362 Nantahala Harbor Drive, Topton, NC 28781For SaleMLS ID #98544254, Jennifer Solesbee, Nantahala Real Estate. Hive MLS
- $974,8753 bd4 ba3k sqft716 Equestrian Dr, Bryson City, NC 28713For SaleMLS ID #4381024, Marty Huskins, Keller Williams Great Smokies - Bryson City. Canopy MLS as distributed by MLS GRID
- $899,9003 bd4 ba2.9k sqft1105 Falls View Dr, Bryson City, NC 28713For SaleMLS ID #4387193, Diane Jones, Real Broker, LLC. Canopy MLS as distributed by MLS GRID
- $625,0003 bd3 ba2.1k sqft135 Ridge Top Drive, Topton, NC 28781For SaleMLS ID #98544665, Jennifer Solesbee, Nantahala Real Estate. Hive MLS
- $624,8753 bd4 ba2.9k sqft630 Smokey Vista Dr, Bryson City, NC 28713For SaleMLS ID #4416818, Marty Huskins, Keller Williams Great Smokies - Bryson City. Canopy MLS as distributed by MLS GRID
- $985,0003 bd3 ba2.2k sqft444 Look Out Point, Bryson City, NC 28713For SaleMLS ID #100595560, Christina Lohmann, Keller Williams - Great Smokies Hayesville. Hive MLS
- $585,0003 bd3 ba2.6k sqft1056 Franks Creek Road, Robbinsville, NC 28771For SaleMLS ID #100600585, Trevor Buchanan, RCM Real Estate Co. Hive MLS
- $795,0004 bd3 ba2.5k sqft235 Soaring Eagle Rd, Bryson City, NC 28713For SaleMLS ID #4316418, Steven Reinhold, The Appalachian Adventure Company. Canopy MLS as distributed by MLS GRID
- $1,150,0004 bd5 ba5k sqft198 Stonecreek Dr, Franklin, NC 28734Active
 MLS ID #10806477, Jackie C Wilson, Wilson Realty. GAMLS
 - $824,0003 bd4 ba3.3k sqft168 Laramie Heights, Andrews, NC 28901For SaleMLS ID #98500000, Craig Parks, Keller Williams - Great Smokies Hayesville. Hive MLS
