Skip main navigation
Closed
  • $234,900

    134 Hughes Dr, Warner Robins, GA 31093

    3beds
    1,507sqft
    Single Family Residence
    Built in 2022
    8,712 Square Feet Lot
    $240,200 Zestimate®
    $156/sqft
    $1,787 Estimated rent

    Home value

    $240,200

    $219,000 - $264,000

    $1,787/mo

    Zestimate® history
    Loading
    Loading...

    Owner options

    List your home for rent

    $1,787/mo

    Rent Zestimate®

    Find your next renter with Zillow Rental Manager. Plus, with online applications, you can quickly screen prospective tenants – for free.

    Learn more

    $1,787/mo

    Rent Zestimate®

    Refinance and save

    $1,549/mo

    Est. payment

    Refinancing to a lower rate could help reduce your monthly payments and save thousands over the life of the loan.

    See today's rates

    $1,549/mo

    Est. payment

    Explore your selling options

    Work with a Zillow partner agent

    Leverage their expertise and Zillow's premium Showcase listings to get your home seen by more buyers.

    Get started

    List with your own agent

    Get your home in front of millions of buyers by listing it on Zillow.

    Learn how to do it

    Sell it yourself

    Take full control of how buyers see your home on Zillow by listing For Sale by Owner (FSBO).

    List your home

    What's special

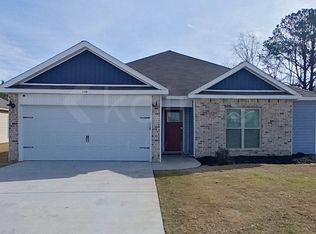
    Don't miss this opportunity to get into a charming house! Welcome to this pristine, upgraded home-just two years young! This charming residence boasts 3 bedrooms and 2 full bathrooms, perfect for modern living. The heart of the home features a sleek, modern kitchen with stainless steel appliances, including a newer refrigerator, soft-closing cabinets, stunning granite countertops, a spacious walk-in pantry, and a convenient island. Vaulted high ceilings with recessed can lights. Large walk in laundry room. Step outside and enjoy the beautifully tiled front porch, while the back covered porch offers durable epoxy flooring, ideal for relaxation. Inside, you'll find durable, waterproof luxury vinyl plank flooring throughout, offering both elegance and practicality. The interior is adorned with fresh, fingerprint-resistant, easy-to-clean paint, double-glazed windows, and stylish faux wood blinds, all complemented by four ceiling fans with lights for year-round comfort. The master bedroom offers a serene retreat with a recessed tray ceiling, a spacious walk-in closet, and a luxurious en-suite bath featuring double vanity sinks and dual medicine cabinets. Both the front and back yards are meticulously maintained, with an automatic sprinkler system, a private stained fence, a catch basin drainage system, and rain gutters for added convenience. The freshly painted 2-car garage features epoxy flooring, while the attic includes a large built-in storage area for your convenience. With the HVAC system and all appliances just two years old, this home is move-in ready and offers exceptional value with NO monthly HOA fees. Don't miss the chance to make this beautiful home yours!

    Zillow last checked:

    Listing updated:

    Listed by:

    Jamie Moorman 478-808-4765,

    MF Real Estate Firm

    Bought with:

    Kimberly Hunter, 333555

    Maximum One Platinum Realtors

    Source: GAMLS,MLS#: 10470061MLS Logo

    Facts & features

    Interior

    Bedrooms & bathrooms
    • Bedrooms: 3
    • Bathrooms: 2
    • Full bathrooms: 2
    • Main level bathrooms: 2
    • Main level bedrooms: 3
    Rooms
    • Room types: Laundry
    Heating
    • Central, Heat Pump
    Cooling
    • Central Air
    Appliances
    • Included: Dishwasher, Disposal, Ice Maker, Microwave, Oven/Range (Combo), Refrigerator
    • Laundry: Other
    Features
    • Double Vanity, Master On Main Level, Walk-In Closet(s)
    • Flooring: Vinyl
    • Basement: None
    • Has fireplace: No
    Interior area
    • Total structure area: 1,507
    • Total interior livable area: 1,507 sqft
    • Finished area above ground: 1,507
    • Finished area below ground: 0

    Property

    Parking
    • Total spaces: 2
    • Parking features: Attached, Garage, Garage Door Opener
    • Has attached garage: Yes
    Features
    • Levels: One
    • Stories: 1
    • Fencing: Privacy
    Lot
    • Size: 8,712 Square Feet
    • Features: Level
    Details
    • Parcel number: 0W44E0 101000

    Construction

    Type & style
    • Home type: SingleFamily
    • Architectural style: Brick Front
    • Property subtype: Single Family Residence
    Materials
    • Brick, Vinyl Siding
    • Roof: Composition
    Condition
    • Resale
    • New construction: No
    • Year built: 2022

    Utilities & green energy

    • Sewer: Public Sewer
    • Water: Public
    • Utilities for property: Underground Utilities

    Community & HOA

    Community
    • Features: None
    • Subdivision: Bel Air
    HOA
    • Has HOA: No
    • Services included: None
    Location
    • Region: Warner Robins

    Financial & listing details

    • Price per square foot: $156/sqft
    • Tax assessed value: $244,000
    • Annual tax amount: $2,574
    • Date on market: 3/3/2025
    • Cumulative days on market: 37 days
    • Listing agreement: Exclusive Right To Sell

    Price history

    DateEventPrice
    5/5/2025Sold$234,900$156/sqft
    Source: GAMLS #10470061 Report a problem
    4/9/2025Contingent$234,900$156/sqft
    Source: CGMLS #251375 Report a problem
    4/9/2025Pending sale$234,900$156/sqft
    Source: CGMLS #251375 Report a problem
    3/24/2025Price change$234,900-1.3%$156/sqft
    Source: CGMLS #251375 Report a problem
    3/17/2025Price change$237,900-2.9%$158/sqft
    Source: CGMLS #251375 Report a problem
    3/9/2025Price change$245,000+1.2%$163/sqft
    Source: CGMLS #251375 Report a problem
    3/3/2025Listed for sale$242,000+6.1%$161/sqft
    Source: CGMLS #251375 Report a problem
    12/1/2022Sold$228,100+0%$151/sqft
    Source: Public Record Report a problem
    10/5/2022Pending sale$228,068$151/sqft
    Source: CGMLS #225549 Report a problem
    9/16/2022Price change$228,068+1.4%$151/sqft
    Source: CGMLS #225549 Report a problem
    9/5/2022Listed for sale$224,986$149/sqft
    Source: CGMLS #225549 Report a problem

    Public tax history

    YearProperty taxesTax assessment
    2025$2,842 +10.4%$97,600 +10.6%
    2024$2,574 -7.4%$88,240 +4%
    2023$2,780 $84,880
    Find assessor info on the county website

    Neighborhood: 31093

    Nearby schools

    GreatSchools rating
    Schools provided by the listing agent
    • Elementary: Parkwood
    • Middle: Northside
    • High: Northside

    Source: GAMLS. This data may not be complete. We recommend contacting the local school district to confirm school assignments for this home.

    Get pre-qualified for a loan
    At Zillow Home Loans, we can pre-qualify you in as little as 5 minutes with no impact to your credit score.

    An equal housing lender. NMLS #10287.

    Sell for more on Zillow
    Get a Zillow Showcase℠ listing at no additional cost and you could sell for .
    $240,200
    2% more
    +$4,804
    With Zillow Showcase(estimated)
    $245,004