Skip main navigation
Closed
  • $2,312,100

    134 Indian Creek Blvd, Flowood, MS 39232

    6beds
    9,425sqft
    Residential, Single Family Residence
    Built in 2018
    22.39 Acres Lot
    $2,312,100 Zestimate®
    $245/sqft
    $6,672 Estimated rent

    Home value

    $2,312,100

    $1.85M - $2.89M

    $6,672/mo

    Zestimate® history
    Loading
    Loading...

    Owner options

    List your home for rent

    $6,672/mo

    Rent Zestimate®

    Find your next renter with Zillow Rental Manager. Plus, with online applications, you can quickly screen prospective tenants – for free.

    Learn more

    $6,672/mo

    Rent Zestimate®

    Refinance and save

    $11,894/mo

    Est. payment

    Refinancing to a lower rate could help reduce your monthly payments and save thousands over the life of the loan.

    See today's rates

    $11,894/mo

    Est. payment

    Explore your selling options

    Work with a Zillow partner agent

    Leverage their expertise and Zillow's premium Showcase listings to get your home seen by more buyers.

    Get started

    List with your own agent

    Get your home in front of millions of buyers by listing it on Zillow.

    Learn how to do it

    Sell it yourself

    Take full control of how buyers see your home on Zillow by listing For Sale by Owner (FSBO).

    List your home

    What's special

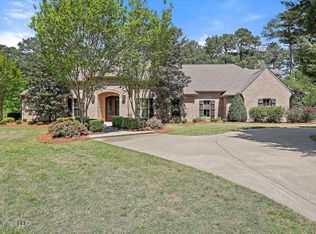
    This gorgeous estate on 22 acres in the heart of Flowood has everything you need and want for privacy, entertaining, and an amazing lifestyle. The grounds include a 6 acre lake with boat dock, insulated metal barn, and pavilion with power and water connected. The main house/living quarters includes over 9000 sq feet of luxury and quality craftsmanship. This custom built home has 6 bedrooms, 5 full baths, and 2 half baths in the Main House. Some of the amenities include storm room, media/movie room, office/library with large storage closet, walk through pantry, utility room with a dog wash, and butler's pantry. Huge chef's kitchen has double Viking gas range/stoves, French door refrigerator, oversized farm sink and fantastic quartz counter tops. There's also a gunite pool and splash pad. The pool house is connected by a breezeway and includes a wet sauna, weight room, another utility room, and game room. Fully functional guest house has its own 2 car garage, kitchen, utility room and two car garage. There is so much to see on this property you just have to see it to believe it!

    This property is off market, which means it's not currently listed for sale or rent on Zillow. This may be different from what's available on other websites or public sources.

    Zillow last checked:

    Listing updated:

    Listed by:

    Bethany Johnson 601-941-0602,

    Nix-Tann & Associates, Inc.

    Bought with:

    Bethany Johnson, S52200

    Nix-Tann & Associates, Inc.

    Source: MLS United,MLS#: 4025330

    Facts & features

    Interior

    Bedrooms & bathrooms
    • Bedrooms: 6
    • Bathrooms: 7
    • Full bathrooms: 5
    • 1/2 bathrooms: 2
    Heating
    • Central, Fireplace(s), Natural Gas
    Cooling
    • Ceiling Fan(s), Central Air
    Appliances
    • Included: Built-In Refrigerator, Dishwasher, Disposal, Exhaust Fan, Gas Cooktop, Gas Water Heater, Ice Maker, Microwave, Oven, Tankless Water Heater, Wine Cooler
    Features
    • Double Vanity, Eat-in Kitchen, Entrance Foyer, High Ceilings, Sauna, Soaking Tub, Sound System, Storage, Walk-In Closet(s), Wet Bar
    • Flooring: Brick, Ceramic Tile, Pavers, Wood
    • Windows: Insulated Windows, Vinyl Clad
    • Has fireplace: Yes
    • Fireplace features: Gas Log, Hearth
    Interior area
    • Total structure area: 9,425
    • Total interior livable area: 9,425 sqft

    Property

    Parking
    • Total spaces: 4
    • Parking features: Attached, Garage Door Opener
    • Attached garage spaces: 4
    Features
    • Levels: Two
    • Stories: 2
    • Patio & porch: Brick, Patio, Porch, Screened
    • Exterior features: Built-in Barbecue, Lighting, Outdoor Grill, Outdoor Kitchen, Private Entrance, Private Yard, Rain Gutters
    • Has private pool: Yes
    • Pool features: Gas Heat, Gunite, Heated, In Ground
    • Spa features: Heated
    • Fencing: Partial,Wrought Iron,Other
    • Waterfront features: Lake
    Lot
    • Size: 22.39 Acres
    • Features: Cul-De-Sac
    Details
    • Additional structures: Barn(s), Cabana, Gazebo, Guest House
    • Parcel number: H10 000061

    Construction

    Type & style
    • Home type: SingleFamily
    • Property subtype: Residential, Single Family Residence
    Materials
    • Brick
    • Foundation: Concrete Perimeter, Slab
    • Roof: Architectural Shingles,Metal
    Condition
    • New construction: No
    • Year built: 2018

    Utilities & green energy

    • Sewer: Public Sewer
    • Water: Public
    • Utilities for property: Electricity Connected, Natural Gas Connected, Water Connected

    Community & neighborhood

    Security
    • Security features: Carbon Monoxide Detector(s), Smoke Detector(s)
    Location
    • Region: Flowood
    • Subdivision: Indian Creek

    HOA & financial

    HOA
    • Has HOA: Yes
    • HOA fee: $790 annually
    • Services included: Maintenance Grounds

    Price history

    DateEventPrice
    11/15/2022Sold--
    Source: MLS United #4025330 Report a problem
    11/15/2022Pending sale$4,400,000$467/sqft
    Source: MLS United #4025330 Report a problem
    11/15/2022Listing removed--
    Source: MLS United #4025330 Report a problem
    9/19/2022Pending sale$4,400,000$467/sqft
    Source: MLS United #4025330 Report a problem
    8/4/2022Listed for sale$4,400,000$467/sqft
    Source: MLS United #4025330 Report a problem

    Public tax history

    Tax history is unavailable.

    Neighborhood: 39232

    Nearby schools

    GreatSchools rating
    Schools provided by the listing agent
    • Elementary: Northwest Elementry School
    • Middle: Northwest Rankin Middle
    • High: Northwest Rankin

    Source: MLS United. This data may not be complete. We recommend contacting the local school district to confirm school assignments for this home.