Skip main navigation
Off market
  • $355,300

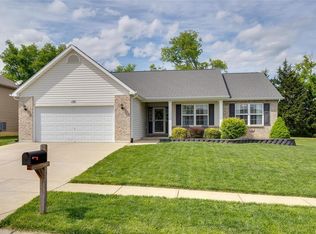
    134 Intrepid Ave, Wentzville, MO 63385

    3beds
    1,800sqft
    SingleFamily
    Built in 2011
    9,147 Square Feet Lot
    $355,300 Zestimate®
    $197/sqft
    $2,520 Estimated rent

    Home value

    $355,300

    $338,000 - $373,000

    $2,520/mo

    Zestimate® history
    Loading
    Loading...

    Owner options

    List your home for rent

    $2,520/mo

    Rent Zestimate®

    Find your next renter with Zillow Rental Manager. Plus, with online applications, you can quickly screen prospective tenants – for free.

    Learn more

    $2,520/mo

    Rent Zestimate®

    Refinance and save

    $2,265/mo

    Est. payment

    Refinancing to a lower rate could help reduce your monthly payments and save thousands over the life of the loan.

    See today's rates

    $2,265/mo

    Est. payment

    Explore your selling options

    Work with a Zillow partner agent

    Leverage their expertise and Zillow's premium Showcase listings to get your home seen by more buyers.

    Get started

    List with your own agent

    Get your home in front of millions of buyers by listing it on Zillow.

    Learn how to do it

    Sell it yourself

    Take full control of how buyers see your home on Zillow by listing For Sale by Owner (FSBO).

    List your home

    What's special

    No showings until Saturday! Every picture tells a story so make sure you look at these! So much to love in this home! It's the perfect home to raise your family, entertain & just relax! Step in & take a look! Fresh, modern paint throughout w/so many updates/upgrades. Great room w/trendy shiplap wall, newly finished stairway with wood stairs & iron balusters, w/b fireplace. The kitchen boasts espresso cabinets w/stone backsplash, great lighting & newer stainless steal appliances. Enjoy the great breakfast room! Master suite is serene w/beautiful shiplap wall & great shower. Low level is a great place to entertain! The amazing bar was well thought out & has everything you could need to have a drink & enjoy yourself! Great exercise room, bedroom & 1/2 bath finishes the low lev. NOW, when you step outside you will see heaven! Big private patio area with large gazebo, fire pit and STUNNING Hot Tub that stays!! Large fenced backyard! Too many awesome things to list,hurry & take a look!

    This property is off market, which means it's not currently listed for sale or rent on Zillow. This may be different from what's available on other websites or public sources.
    Facts & features

    Interior

    Bedrooms & bathrooms
    • Bedrooms: 3
    • Bathrooms: 3
    • Full bathrooms: 2
    • 1/2 bathrooms: 1
    Heating
    • Forced air, Gas
    Cooling
    • Central
    Appliances
    • Included: Dishwasher, Garbage disposal, Microwave
    Features
    • Walk-In Closet(s), Great Room, Entrance Foyer, Open Floorplan, Some Window Treatmnt, Special Millwork
    • Flooring: Carpet
    • Doors: Panel Door(s), Sliding Glass Doors, Some Storm Doors
    • Windows: Insulated Windows, Some Tilt-In Windows, Some Window Treatmnt
    • Basement: Finished
    • Has fireplace: Yes
    • Fireplace features: Wood Burning, Great Room
    Interior area
    • Structure area source: County Records
    • Total interior livable area: 1,800 sqft
    • Finished area below ground: 400

    Property

    Parking
    • Total spaces: 2
    • Parking features: Garage - Attached
    Features
    • Exterior features: Vinyl
    • Spa features: Hot Tub
    Lot
    • Size: 9,147 sqft
    • Features: Streetlights, Fencing, Wood Fence
    Details
    • Additional structures: Gazebo
    • Parcel number: 4000598550002110000000
    • Special conditions: Sale
    • Other equipment: Satellite Dish

    Construction

    Type & style
    • Home type: SingleFamily
    • Architectural style: Multi Level, Quad-Level
    Materials
    • Other
    Condition
    • Year built: 2011

    Utilities & green energy

    • Sewer: Public
    • Water: Public

    Community & neighborhood

    Security
    • Security features: Smoke Detector(s)
    Location
    • Region: Wentzville

    HOA & financial

    HOA
    • Has HOA: Yes
    • HOA fee: $10 monthly
    • Amenities included: Spa/Hot Tub

    Other

    Other facts
    • WaterSource: Public
    • Heating: Forced Air, Gas, Humidity Control
    • Appliances: Dishwasher, Disposal, Microwave, Stainless Steel Appliance(s), Range/Oven-Electric
    • AssociationYN: true
    • FireplaceYN: true
    • GarageYN: true
    • AttachedGarageYN: true
    • SpaYN: true
    • ArchitecturalStyle: Multi Level, Quad-Level
    • HeatingYN: true
    • CoolingYN: true
    • ExteriorFeatures: Patio, Patio-Covered
    • FireplaceFeatures: Wood Burning, Great Room
    • RoomsTotal: 9
    • FireplacesTotal: 1
    • ConstructionMaterials: Vinyl Siding
    • PetsAllowed: No
    • MainLevelBathrooms: 0
    • WindowFeatures: Insulated Windows, Some Tilt-In Windows, Some Window Treatmnt
    • SpaFeatures: Hot Tub
    • CoveredSpaces: 2
    • OtherStructures: Gazebo
    • OpenParkingYN: true
    • BelowGradeFinishedAreaSource: Owner
    • InteriorFeatures: Walk-In Closet(s), Great Room, Entrance Foyer, Open Floorplan, Some Window Treatmnt, Special Millwork
    • OtherEquipment: Satellite Dish
    • AssociationAmenities: Spa/Hot Tub
    • SecurityFeatures: Smoke Detector(s)
    • Cooling: Ceiling Fan(s), Central-Electric
    • ParkingFeatures: Attached Garage, Garage Door Opener
    • RoomKitchenFeatures: Pantry, Breakfast Bar, Breakfast Room
    • MainLevelBedrooms: 0
    • BelowGradeFinishedArea: 400
    • Sewer: Public
    • Basement: Sump Pump, Bathroom in LL, Lookout, Egress Window
    • SpecialListingConditions: Sale
    • BuildingAreaSource: County Records
    • LotDimensionsSource: County Records
    • LotSizeSource: County Records
    • RoomBasementFeatures: Bathroom in LL, Sump Pit/Pump, Lookout, Egress Window
    • LotFeatures: Streetlights, Fencing, Wood Fence
    • RoomMasterBathroomFeatures: Full Bath, Shower Only
    • RoomBedroomFeatures: Master Bdr. Suite
    • RoomDiningRoomFeatures: Kitchen/Dining Combo
    • DoorFeatures: Panel Door(s), Sliding Glass Doors, Some Storm Doors
    • MlsStatus: Active
    • TaxAnnualAmount: 2809

    Price history

    DateEventPrice
    3/1/2021Sold--
    Source: Agent Provided Report a problem
    1/26/2021Pending sale$279,900$156/sqft
    Source: Real Living Now Real Estate #21004002 Report a problem
    1/22/2021Listed for sale$279,900$156/sqft
    Source: Real Living Now #21004002 Report a problem

    Public tax history

    YearProperty taxesTax assessment
    2025$4,040 -1.2%$60,060 +1.6%
    2024$4,088 $59,101
    2023$4,088 +27.5%$59,101 +37.1%
    2022$3,206 $43,123
    2021-- $43,123 +19.2%
    2020-- $36,187
    2019$2,588 $36,187 +6.5%
    2018$2,588 +0%$33,991
    2017$2,588 +15.4%$33,991 +20.6%
    2016$2,243 +1.2%$28,192
    2015$2,217 +16.1%$28,192 +9.5%
    2014$1,910 $25,755
    2013-- $25,755 -4%
    2012-- $26,828 +213.8%
    2011-- $8,550
    2010-- $8,550
    2009-- $8,550
    2008-- $8,550 -78.6%
    2007-- $40,000
    2006-- --

    Find assessor info on the county website

    Neighborhood: 63385

    Nearby schools

    GreatSchools rating
    Schools provided by the listing agent
    • Elementary: Wabash Elem.
    • Middle: Wentzville Middle
    • High: Holt Sr. High
    • District: Wentzville R-Iv

    Source: The MLS. This data may not be complete. We recommend contacting the local school district to confirm school assignments for this home.

    Get a cash offer in 3 minutes
    Find out how much your home could sell for in as little as 3 minutes with a no-obligation cash offer.
    Estimated market value
    $355,300
    Get a cash offer in 3 minutes
    Find out how much your home could sell for in as little as 3 minutes with a no-obligation cash offer.
    Estimated market value
    $355,300