Skip main navigation
Sold for $405,000
  • $405,000

    134 James Avenue #B, Surf City, NC 28445

    3beds
    1,872sqft
    Townhouse
    Built in 2017
    4,791.6 Square Feet Lot
    $418,000 Zestimate®
    $216/sqft
    $2,575 Estimated rent

    Home value

    $418,000

    $397,000 - $439,000

    $2,575/mo

    Zestimate® history
    Loading
    Loading...

    Owner options

    List your home for rent

    $2,575/mo

    Rent Zestimate®

    Find your next renter with Zillow Rental Manager. Plus, with online applications, you can quickly screen prospective tenants – for free.

    Learn more

    $2,575/mo

    Rent Zestimate®

    Refinance and save

    $2,940/mo

    Est. payment

    Refinancing to a lower rate could help reduce your monthly payments and save thousands over the life of the loan.

    See today's rates

    $2,940/mo

    Est. payment

    Explore your selling options

    Work with a Zillow partner agent

    Leverage their expertise and Zillow's premium Showcase listings to get your home seen by more buyers.

    Get started

    List with your own agent

    Get your home in front of millions of buyers by listing it on Zillow.

    Learn how to do it

    Sell it yourself

    Take full control of how buyers see your home on Zillow by listing For Sale by Owner (FSBO).

    List your home

    What's special

    Modern eco-friendly featuresGuest bedroomFull guest bathroomPendant lightingOak plus electric fireplaceMulti-level gemChalk paint accent wall
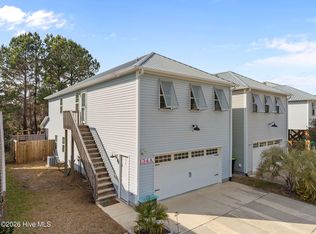
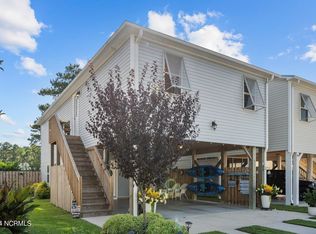
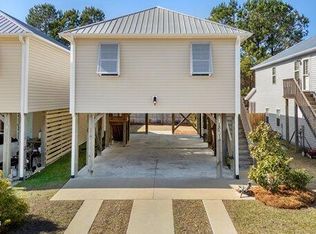
    Discover the epitome of coastal living at 134 B James Avenue, a multi-level gem nestled in the highly desired Bryans Court community. This exceptional property offers not only an enviable location but also an array of thoughtful features that cater to both comfort and convenience. Situated conveniently close to local shops, restaurants, the Topsail School District, Surf City Community Center, and the award-winning beaches of Topsail Island, this home effortlessly combines the tranquility of suburban life with easy access to essential amenities and recreational options. Step into the upper level, where every detail has been meticulously designed to create an inviting and functional living space. The kitchen, illuminated by pendant lighting, boasts a 7-foot eat-in breakfast bar, providing the perfect setting for casual meals. Crisp white cabinets, a stainless steel 4-burner flat-top stove with hood vent, and a dual basin stainless steel sink with a Pfister motion-sensor faucet contribute to a contemporary and stylish atmosphere. A pantry ensures ample storage, while 8-inch shiplap adds a touch of coastal charm. Adjacent, the dining area features an elegant chandelier and a built-in corner bench, perfectly complementing the chalk paint accent wall. The living room welcomes you with 7-inch plank LVP flooring, enhanced by 5 1/2-inch craftsman baseboards and an Oak Plus electric fireplace, creating a cozy ambiance. The Master Suite, a true retreat, overlooks the backyard and offers a walk-in closet concealed behind a barn door. Behind another barn door, the ensuite bathroom awaits, featuring a dual elevated vanity, rose gold Allen Roth faucets, and a shiplap accent wall. The 12 x 6 tiled shower with a rain shower head and glass door completes this spa-like haven. The upper level also houses a secondary Master Suite with an attached full bath, a guest bedroom, and a convenient half bathroom with laundry facilities. Wooden stair treads lead to the lower level,

    Zillow last checked:

    Listing updated:

    Listed by:

    Streamline Realty Team,

    Coldwell Banker Sea Coast Advantage-Hampstead,

    Matt M Jones,

    Coldwell Banker Sea Coast Advantage-Hampstead

    Bought with:

    Mary F Kruszon, 283446

    BlueCoast Realty Corporation

    Source: Hive MLS,MLS#: 100400479MLS LogoOriginating MLS: Cape Fear Realtors MLS, Inc.

    Facts & features

    Interior

    Bedrooms & bathrooms
    • Bedrooms: 3
    • Bathrooms: 4
    • Full bathrooms: 3
    • 1/2 bathrooms: 1
    Primary bedroom
    • Level: Primary Living Area
    Dining room
    • Features: Combination
    Heating
    • Heat Pump, Electric
    Cooling
    • Central Air, Heat Pump
    Appliances
    • Laundry: Laundry Closet
    Features
    • Walk-in Closet(s), High Ceilings, Ceiling Fan(s), Pantry, Walk-in Shower, Blinds/Shades, Walk-In Closet(s)
    Interior area
    • Total structure area: 1,872
    • Total interior livable area: 1,872 sqft

    Property

    Parking
    • Total spaces: 2
    • Parking features: Off Street
    • Garage spaces: 2
    Features
    • Levels: Two
    • Stories: 2
    • Patio & porch: Patio
    • Fencing: Full,Wood
    Lot
    • Size: 4,791 sqft
    • Dimensions: 33.88 x 135.14
    Details
    • Parcel number: 42352479890000
    • Zoning: PD
    • Special conditions: Standard

    Construction

    Type & style
    • Home type: Townhouse
    • Property subtype: Townhouse
    Materials
    • Vinyl Siding
    • Foundation: Slab
    • Roof: Metal
    Condition
    • New construction: No
    • Year built: 2017

    Utilities & green energy

    • Sewer: Public Sewer
    • Water: Public
    • Utilities for property: Sewer Available, Water Available

    Community & neighborhood

    Security
    • Security features: Smoke Detector(s)
    Location
    • Region: Holly Ridge
    • Subdivision: Bryans Court

    HOA & financial

    HOA
    • Has HOA: Yes
    • HOA fee: $540 annually
    • Amenities included: Maintenance Common Areas, Maintenance Roads, Management, Sidewalks, Street Lights
    • Association name: Bryans Court HOA
    • Association phone: 919-798-7015

    Other

    Other facts
    • Listing agreement: Exclusive Right To Sell
    • Listing terms: Cash,Conventional,FHA,VA Loan
    • Road surface type: Paved

    Price history

    DateEventPrice
    10/5/2023Sold$405,000+1.8%$216/sqft
    Source: Hive MLS #100400479 Report a problem
    8/28/2023Pending sale$398,000$213/sqft
    Source: Hive MLS #100400479 Report a problem
    8/24/2023Listed for sale$398,000+118.1%$213/sqft
    Source: Hive MLS #100400479 Report a problem
    7/25/2017Sold$182,500$97/sqft
    Source: Hive MLS #100046278 Report a problem

    Public tax history

    Tax history is unavailable.

    Neighborhood: 28445

    Nearby schools

    GreatSchools rating
    Get a cash offer in 3 minutes
    Find out how much your home could sell for in as little as 3 minutes with a no-obligation cash offer.
    Estimated market value
    $418,000
    Get a cash offer in 3 minutes
    Find out how much your home could sell for in as little as 3 minutes with a no-obligation cash offer.
    Estimated market value
    $418,000