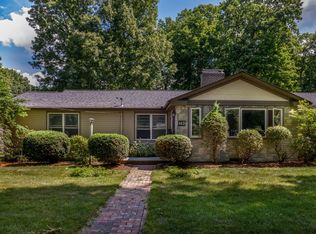
Meticulously maintained and truly move in ready, this Holden home offers the perfect blend of comfort, flexibility, and outdoor space. Bright and inviting interiors feature a functional layout ideal for everyday living and entertaining. A bonus room off the kitchen adds valuable versatility and works perfectly as a home office, playroom, or additional living space. Outside is where this property really shines with a large, level backyard offering endless potential for entertaining, relaxing, or future expansion. The screened gazebo creates the perfect spot for morning coffee or summer evenings with friends. Conveniently located close to downtown Holden while still offering privacy and peace, this home checks all the boxes buyers are searching for right now.
Sold for $455,000
$455,000
134 Jamieson Rd, Holden, MA 01520
2beds
1,378sqft
Single Family Residence
Built in 1950
0.41 Acres Lot
$457,900 Zestimate®
$330/sqft
$2,686 Estimated rent
Home value
$457,900
$421,000 - $499,000
$2,686/mo
Zestimate® history
Loading...
Owner options
List your home for rent
$2,686/mo
Rent Zestimate®
Find your next renter with Zillow Rental Manager. Plus, with online applications, you can quickly screen prospective tenants – for free.
Learn more$2,686/mo
Rent Zestimate®
Refinance and save
$2,902/mo
Est. payment
Refinancing to a lower rate could help reduce your monthly payments and save thousands over the life of the loan.
See today's rates$2,902/mo
Est. payment
Explore your selling options
Work with a Zillow partner agent
Leverage their expertise and Zillow's premium Showcase listings to get your home seen by more buyers.
Get startedList with your own agent
Get your home in front of millions of buyers by listing it on Zillow.
Learn how to do itSell it yourself
Take full control of how buyers see your home on Zillow by listing For Sale by Owner (FSBO).
List your homeWhat's special
Zillow last checked:
Listing updated:
Listed by:
Justin Panarelli 508-718-9003,
Panarelli Properties, Inc. 508-718-9003,
Jessica Ellis 774-266-6562
Bought with:
Jessica Ellis
Panarelli Properties, Inc.
Source: MLS PIN,MLS#: 73476832
Facts & features
Interior
Bedrooms & bathrooms
- Bedrooms: 2
- Bathrooms: 1
- Full bathrooms: 1
Primary bedroom
- Features: Ceiling Fan(s), Closet, Flooring - Hardwood, Window(s) - Bay/Bow/Box, Lighting - Overhead
- Level: First
- Area: 153.27
- Dimensions: 13.1 x 11.7
Bedroom 2
- Features: Ceiling Fan(s), Closet, Flooring - Hardwood, Window(s) - Bay/Bow/Box, Lighting - Overhead
- Level: First
- Area: 192.6
- Dimensions: 18 x 10.7
Primary bathroom
- Features: No
Bathroom 1
- Features: Bathroom - Full, Flooring - Stone/Ceramic Tile, Window(s) - Bay/Bow/Box, Handicap Equipped, Dryer Hookup - Electric, Washer Hookup, Pocket Door
- Level: First
- Area: 59.64
- Dimensions: 7.1 x 8.4
Dining room
- Features: Flooring - Hardwood, Window(s) - Picture, Open Floorplan, Archway
- Level: First
- Area: 134.16
- Dimensions: 12.9 x 10.4
Kitchen
- Features: Closet/Cabinets - Custom Built, Flooring - Hardwood, Window(s) - Bay/Bow/Box, Countertops - Stone/Granite/Solid, Countertops - Upgraded, Recessed Lighting
- Level: First
- Area: 111.15
- Dimensions: 11.7 x 9.5
Living room
- Features: Flooring - Hardwood, Window(s) - Picture, Exterior Access, Open Floorplan, Archway
- Level: Main,First
- Area: 247.68
- Dimensions: 12.9 x 19.2
Heating
- Baseboard, Oil, Ductless
Cooling
- Ductless
Appliances
- Included: Water Heater, Range, Dishwasher, Refrigerator
- Laundry: Electric Dryer Hookup, Washer Hookup
Features
- Internet Available - Broadband, Internet Available - DSL, High Speed Internet
- Flooring: Tile, Hardwood
- Doors: Insulated Doors
- Windows: Insulated Windows
- Basement: Full,Bulkhead
- Number of fireplaces: 1
- Fireplace features: Living Room
Interior area
- Total structure area: 1,378
- Total interior livable area: 1,378 sqft
- Finished area above ground: 1,378
Property
Parking
- Total spaces: 3
- Parking features: Attached, Garage Door Opener, Paved Drive, Paved
- Attached garage spaces: 1
- Uncovered spaces: 2
Features
- Patio & porch: Covered
- Exterior features: Covered Patio/Deck, Rain Gutters, Storage
Lot
- Size: 0.41 Acres
- Features: Level
Details
- Parcel number: M:116 B:116,1539466
- Zoning: R-15
Construction
Type & style
- Home type: SingleFamily
- Architectural style: Ranch
- Property subtype: Single Family Residence
Materials
- Frame
- Foundation: Concrete Perimeter
Condition
- Year built: 1950
Utilities & green energy
- Electric: Circuit Breakers
- Sewer: Public Sewer
- Water: Public
- Utilities for property: for Electric Range, for Electric Dryer, Washer Hookup
Green energy
- Energy efficient items: Thermostat
Community & neighborhood
Community
- Community features: Public Transportation, Shopping, Walk/Jog Trails, Golf, Medical Facility, Laundromat, Highway Access, House of Worship, Private School, Public School
Location
- Region: Holden
Price history
| Date | Event | Price |
|---|---|---|
| 3/31/2026 | Sold | $455,000+1.1%$330/sqft |
Source: MLS PIN #73476832 Report a problem | ||
| 2/12/2026 | Listed for sale | $450,000$327/sqft |
Source: MLS PIN #73476832 Report a problem | ||
Public tax history
| Year | Property taxes | Tax assessment |
|---|---|---|
| 2025 | $5,763 +6.3% | $415,800 +8.5% |
| 2024 | $5,424 +3.7% | $383,300 +9.9% |
| 2023 | $5,230 +3.5% | $348,900 +14.4% |
| 2022 | $5,051 +3.5% | $305,000 +8.7% |
| 2021 | $4,882 +8.4% | $280,600 +6% |
| 2020 | $4,502 +1.6% | $264,800 +4.3% |
| 2019 | $4,429 +7.2% | $253,800 +8.1% |
| 2018 | $4,133 +2.5% | $234,700 +2.4% |
| 2017 | $4,032 +6.5% | $229,200 +4.5% |
| 2016 | $3,785 | $219,400 |
Find assessor info on the county website
Neighborhood: 01520
Nearby schools
GreatSchools rating
- 9/10Davis Hill Elementary SchoolGrades: K-5Distance: 0.2 mi
- 6/10Mountview Middle SchoolGrades: 6-8Distance: 2.5 mi
- 7/10Wachusett Regional High SchoolGrades: 9-12Distance: 0.8 mi
Get a cash offer in 3 minutes
Find out how much your home could sell for in as little as 3 minutes with a no-obligation cash offer.
Estimated market value
$457,900
Get a cash offer in 3 minutes
Find out how much your home could sell for in as little as 3 minutes with a no-obligation cash offer.
Estimated market value
$457,900
- Massachusetts
- Worcester County
- Holden
- 01520
- 134 Jamieson Rd
Nearby cities
Nearby zip codes
Other Holden Topics
