Spacious, updated, and full of natural light!
Welcome to this beautifully maintained 5 bedroom, 3.5 bathroom home in a great convenient location. Ideally located just minutes from Route 28, Oakmont, shopping, dining, and more!
This home offers the perfect blend of functionality and space.
Sunlight pores through the large windows, highlighting the inviting living spaces throughout.
The updated eat-in kitchen features a center island, stainless steel appliances, granite countertops, and a stylish tile backsplash-perfect for everyday living and entertaining.
The flexible floor plan includes two first floor bedrooms along with a full and half bath, while upstairs you'll find new carpets throughout, three additional bedrooms, another full bathroom, and plenty of storage space.
The finished lower level adds even more living space with a full bathroom, abundant storage, and a dedicated workshop area.
Outside, enjoy a large, flat backyard, a welcoming side porch and a one-car garage.
This home offers the space, functionality, and location you've been searching for-don't miss your opportunity to make it yours!
Contingent
$299,000
134 Jefferson Ave, Cheswick, PA 15024
5beds
2,003sqft
Single Family Residence
Built in 1950
9,975 Square Feet Lot
$-- Zestimate®
$149/sqft
$-- HOA
What's special
One-car garageLarge flat backyardFinished lower levelFlexible floor planInviting living spacesTwo first floor bedroomsFull of natural light
- 21 days |
- 991 |
- 79 |
Zillow last checked:
Listing updated:
Listed by:
Gina Gruden 412-963-6300,
HOWARD HANNA REAL ESTATE SERVICES 412-963-6300
Source: WPMLS,MLS#: 1762768 Originating MLS: West Penn Multi-List
Originating MLS: West Penn Multi-ListFacts & features
Interior
Bedrooms & bathrooms
- Bedrooms: 5
- Bathrooms: 4
- Full bathrooms: 3
- 1/2 bathrooms: 1
Heating
- Gas, Hot Water
Cooling
- Central Air
Appliances
- Included: Some Electric Appliances, Cooktop, Dryer, Dishwasher, Disposal, Microwave, Refrigerator, Stove, Washer
Features
- Window Treatments
- Flooring: Hardwood, Carpet
- Windows: Window Treatments
- Basement: Finished,Walk-Up Access
Interior area
- Total structure area: 2,003
- Total interior livable area: 2,003 sqft
Video & virtual tour
Property
Parking
- Total spaces: 1
- Parking features: Attached, Garage, Garage Door Opener
- Has attached garage: Yes
Features
- Levels: Two
- Stories: 2
- Pool features: None
Lot
- Size: 9,975 Square Feet
- Dimensions: 144 x 77 x 146 x 75
Details
- Parcel number: 0530N00116000000
Construction
Type & style
- Home type: SingleFamily
- Architectural style: Two Story
- Property subtype: Single Family Residence
Materials
- Roof: Asphalt
Condition
- Resale
- Year built: 1950
Details
- Warranty included: Yes
Utilities & green energy
- Sewer: Public Sewer
- Water: Public
Community & HOA
Community
- Subdivision: SCHOOL PLAN
Location
- Region: Cheswick
Financial & listing details
- Price per square foot: $149/sqft
- Tax assessed value: $142,400
- Annual tax amount: $4,491
- Date on market: 7/1/2026
Estimated market value
Not available
Estimated sales range
Not available
Not available
Price history
| Date | Event | Price |
|---|---|---|
| 7/6/2026 | Contingent | $299,000$149/sqft |
Source:  WPMLS #1762768 Report a problem WPMLS #1762768 Report a problem | ||
| 7/1/2026 | Listed for sale | $299,000+101.7%$149/sqft |
Source: WPMLS #1762768 Report a problem | ||
| 8/13/2015 | Sold | $148,275$74/sqft |
Source: Public Record Report a problem | ||
Public tax history
| Year | Property taxes | Tax assessment |
|---|---|---|
| 2025 | $4,392 +7.4% | $142,400 |
| 2024 | $4,089 +507.1% | $142,400 |
| 2023 | $674 | $142,400 |
| 2022 | $674 | $142,400 |
| 2021 | $674 +2% | $142,400 |
| 2020 | $660 -2% | $142,400 |
| 2019 | $674 -83.4% | $142,400 |
| 2018 | $4,061 0% | $142,400 |
| 2017 | $4,063 +503.2% | $142,400 |
| 2016 | $674 -81.2% | $142,400 +14.5% |
| 2015 | $3,580 | $124,400 |
| 2014 | -- | $124,400 -2.4% |
| 2013 | -- | $127,400 +33.7% |
| 2012 | -- | $95,300 |
| 2011 | -- | $95,300 |
| 2010 | -- | $95,300 |
| 2009 | -- | $95,300 |
| 2008 | -- | $95,300 |
| 2007 | -- | $95,300 |
| 2006 | -- | $95,300 |
| 2005 | -- | $95,300 -13.6% |
| 2004 | -- | $110,300 |
| 2003 | -- | $110,300 |
| 2002 | -- | $110,300 |
Find assessor info on the county website
Monthly payment
Est. payment
Payment breakdown
Explore the cost of this home by adjusting the details. Changes won't be saved.Climate risks
Neighborhood: 15024
Nearby schools
GreatSchools rating
- 6/10Acmetonia Elementary SchoolGrades: PK-6Distance: 0.3 mi
- 6/10Springdale Junior-Senior High SchoolGrades: 7-12Distance: 1.7 mi
Schools provided by the listing agent
- District: Allegheny Valley
Source: WPMLS. This data may not be complete. We recommend contacting the local school district to confirm school assignments for this home.
- $238,5003 bd2 ba1.6k sqft140 Jefferson Ave, Cheswick, PA 15024Off Market

- $143,3002 bd1 ba1k sqft128 Jefferson Ave, Cheswick, PA 15024Off Market
- $212,4003 bd1 ba1.6k sqft204 Jefferson Ave, Cheswick, PA 15024Off Market
- $177,4002 bd1 ba1k sqft126 Jefferson Ave, Cheswick, PA 15024Off Market
- $124,5002 bd1 ba825 sqft131 Jefferson Ave, Cheswick, PA 15024Off Market
- $211,6003 bd2 ba1k sqft133 School Ave, Cheswick, PA 15024Off Market
- $164,2003 bd1 ba1.2k sqft135 Jefferson Ave, Cheswick, PA 15024Off Market
- $223,1003 bd1 ba1.3k sqft139 School Ave, Cheswick, PA 15024Off Market
A local agent can set up tours, give advice and negotiate with sellers.
A local lender can help you make sure your offer is ready when you are.
Similar homes
- $229,9003 bd3 ba1.2k sqft112 Murrayhill Ave, Cheswick, PA 15024For Sale
 MLS ID #1753766, Melissa Blazer. WPMLS
 - $319,9003 bd3 ba1.6k sqft44 Chris Ct, Pittsburgh, PA 15239For Sale
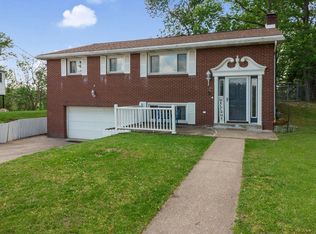 MLS ID #1754516, Jennifer Mascaro. WPMLS
 - $239,9004 bd3 ba1.6k sqft526 Lincoln Ave, Springdale, PA 15144For Sale
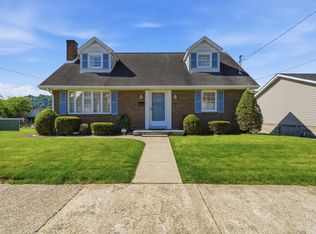 MLS ID #1761837, Leslie Bock. WPMLS
 - $325,0004 bd3 ba2k sqft3739 Margate Rd, Pittsburgh, PA 15221For Sale
 MLS ID #1761993, Ilona Tassone. WPMLS
 - $295,0005 bd3 ba2k sqft120 Oregon Ave, Vandergrift, PA 15690For SaleMLS ID #1764442, Maria McConnell. WPMLS
- $299,9003 bd2 ba1.9k sqft13 Cabindale Dr, Mc Kees Rocks, PA 15136For SaleMLS ID #1748685, Caroline Stehle. WPMLS
- $382,0004 bd2 ba2.4k sqft2017 Hulton Rd, Verona, PA 15147For SaleMLS ID #1760559, April Bartley. WPMLS
- $309,0003 bd3 ba1.2k sqft270 Roycroft Ave, Pittsburgh, PA 15234For SaleMLS ID #1766204, Beth Thomas. WPMLS
- $330,0003 bd3 ba1.7k sqft247 Mary Dr, New Kensington, PA 15068For SaleMLS ID #1763881, Billie Jo Easterlin. WPMLS
- $339,9003 bd2 ba1.1k sqft700 Lochinvar Dr, Pittsburgh, PA 15237For SaleMLS ID #1766087, Sean Kelly. WPMLS
- $299,0004 bd3 ba2.1k sqft1900 Addison Ave, West Mifflin, PA 15122For SaleMLS ID #1761725, Carol Andres Baer. WPMLS
- $345,0003 bd3 ba2.1k sqft645 Carnival Dr, Pittsburgh, PA 15239For SaleMLS ID #1766243, Jerome Yoders. WPMLS
- $279,0003 bd3 ba1.4k sqft2200 William Penn Hwy, Pittsburgh, PA 15235For SaleMLS ID #1763474, Rosina Scalamogna. WPMLS
- $349,9003 bd3 ba1.9k sqft7177 Shannon Rd, Verona, PA 15147For SaleMLS ID #1750330, Mark McAdams-Templeton. WPMLS
- $299,9003 bd3 ba1.4k sqft1230 Northwestern Dr, Monroeville, PA 15146For SaleMLS ID #1762191, Samuel Einsidler. WPMLS
- $265,0003 bd2 ba1.3k sqft420 Macbeth Dr, Pittsburgh, PA 15235For SaleMLS ID #1764609, Laura Graves. WPMLS
- $300,0003 bd3 ba1.3k sqft1827 Webster Ave, Pittsburgh, PA 15219For SaleMLS ID #1765636, Joe Larkin. WPMLS
- $349,9003 bd3 ba1.9k sqft3741 Margate Rd, Pittsburgh, PA 15221For SaleMLS ID #1763196, Deborah Kane. WPMLS
- $369,9004 bd2 ba1.5k sqft1521 Fernledge Dr, Allison Park, PA 15101For SaleMLS ID #1764364, Holly Chamberlin. WPMLS
- $325,0004 bd2 ba1.2k sqft51 Revo Rd, Pittsburgh, PA 15236For SaleMLS ID #1762582, Katina Boetger-Hunter. WPMLS
