Skip main navigation
Sold
  • $379,900

    134 Jefferson Valley, Coatesville, IN 46121

    4beds
    2,040sqft
    Residential, Single Family Residence
    Built in 2005
    0.51 Acres Lot
    $396,300 Zestimate®
    $186/sqft
    $2,244 Estimated rent

    Home value

    $396,300

    Estimated sales range

    Not available

    $2,244/mo

    Zestimate® history
    Loading
    Loading...

    Owner options

    List your home for rent

    $2,244/mo

    Rent Zestimate®

    Find your next renter with Zillow Rental Manager. Plus, with online applications, you can quickly screen prospective tenants – for free.

    Learn more

    $2,244/mo

    Rent Zestimate®

    Refinance and save

    $2,824/mo

    Est. payment

    Refinancing to a lower rate could help reduce your monthly payments and save thousands over the life of the loan.

    See today's rates

    $2,824/mo

    Est. payment

    Explore your selling options

    Work with a Zillow partner agent

    Leverage their expertise and Zillow's premium Showcase listings to get your home seen by more buyers.

    Get started

    List with your own agent

    Get your home in front of millions of buyers by listing it on Zillow.

    Learn how to do it

    Sell it yourself

    Take full control of how buyers see your home on Zillow by listing For Sale by Owner (FSBO).

    List your home

    What's special

    Insulated pole barnFirepit areaPrivate master suiteOpen-concept designSeparate family roomMature trees
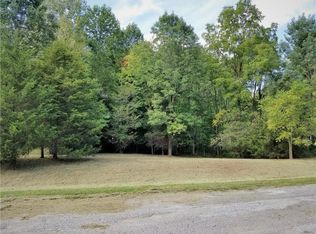
    Why wait for a new home to be built when the perfect one is ready for you now? Space, storage and upgrades are standard in this 4-bedroom, 2.5-bath home on a spacious 0.51-acre double lot at Heritage Lake! What truly sets this property apart is the 30x30 insulated pole barn-a dream space for hobbyists and outdoor enthusiasts! It boasts two 10' overhead doors, spray foam insulation, electric heat, an epoxy-coated floor, a 60-gallon Kobalt air compressor, and a rustic antique barn wood wall-perfect for displaying hunting trophies or creating the ultimate workshop or man cave. Inside, the inviting open-concept design provides endless possibilities, whether you're hosting family and friends or arranging the perfect layout to fit your lifestyle. A separate family room provides even more flexibility, making it an ideal second living area, playroom, or home office. All appliances stay, including the washer and dryer. Upstairs, the private master suite offers a relaxing retreat with its own full bath, while three additional bedrooms and a second full bath provide plenty of space for family or guests. Step outside to a secluded backyard oasis featuring mature trees, a concrete patio, and a firepit area-perfect for relaxing evenings under the stars. With new construction on the rise in the area, this move-in-ready home offers the space, privacy, and amenities you won't find elsewhere. Located just a short walk from the clubhouse, this Heritage Lake home is ready for you to enjoy today!

    Zillow last checked:

    Listing updated:

    Listed by:

    John Downey 765-230-6335,

    F.C. Tucker West Central

    Bought with:

    Harold Davis

    Janko Realty Group

    Source: MIBOR as distributed by MLS GRID,MLS#: 22026514MLS Logo

    Facts & features

    Interior

    Bedrooms & bathrooms
    • Bedrooms: 4
    • Bathrooms: 3
    • Full bathrooms: 2
    • 1/2 bathrooms: 1
    • Main level bathrooms: 1
    Primary bedroom
    • Features: Carpet
    • Level: Upper
    • Area: 210 Square Feet
    • Dimensions: 15x14
    Bedroom 2
    • Features: Carpet
    • Level: Upper
    • Area: 182 Square Feet
    • Dimensions: 14x13
    Bedroom 3
    • Features: Carpet
    • Level: Upper
    • Area: 182 Square Feet
    • Dimensions: 14x13
    Bedroom 4
    • Features: Carpet
    • Level: Upper
    • Area: 140 Square Feet
    • Dimensions: 14x10
    Family room
    • Features: Laminate Hardwood
    • Level: Main
    • Area: 225 Square Feet
    • Dimensions: 15x15
    Kitchen
    • Features: Laminate Hardwood
    • Level: Main
    • Area: 252 Square Feet
    • Dimensions: 14x18
    Living room
    • Features: Laminate Hardwood
    • Level: Main
    • Area: 240 Square Feet
    • Dimensions: 20x12
    Heating
    • Heat Pump, High Efficiency (90%+ AFUE ), Electric
    Cooling
    • High Efficiency (SEER 16 +)
    Appliances
    • Included: Dishwasher, Electric Water Heater, Disposal, Microwave, Electric Oven, Refrigerator
    Features
    • Attic Access, Attic Pull Down Stairs, Walk-In Closet(s), Eat-in Kitchen, High Speed Internet, Wired for Data, Kitchen Island, Pantry, Smart Thermostat
    • Windows: Screens Some, Windows Vinyl, Wood Work Painted
    • Has basement: No
    • Attic: Access Only,Pull Down Stairs
    • Number of fireplaces: 1
    • Fireplace features: Gas Log, Living Room
    Interior area
    • Total structure area: 2,040
    • Total interior livable area: 2,040 sqft

    Property

    Parking
    • Total spaces: 4
    • Parking features: Attached, Detached, Garage Door Opener, Gravel, Workshop in Garage
    • Attached garage spaces: 4
    • Details: Garage Parking Other(Finished Garage, Service Door)
    Features
    • Levels: Two
    • Stories: 2
    • Patio & porch: Patio, Covered
    Lot
    • Size: 0.51 Acres
    • Features: Cul-De-Sac, Mature Trees, Wooded
    Details
    • Additional structures: Barn Pole, Barn Storage, Outbuilding
    • Parcel number: 670623101004000004
    • Horse amenities: None

    Construction

    Type & style
    • Home type: SingleFamily
    • Architectural style: Traditional
    • Property subtype: Residential, Single Family Residence
    Materials
    • Vinyl Siding
    • Foundation: Block
    Condition
    • New construction: No
    • Year built: 2005

    Utilities & green energy

    • Water: Private Well

    Community & HOA

    Community
    • Subdivision: Heritage Lake
    HOA
    • Has HOA: Yes
    • Amenities included: Pool
    • Services included: Clubhouse, Entrance Common, Insurance, Maintenance, Management, Tennis Court(s)
    • HOA fee: $626 annually
    • HOA phone: 765-386-7447
    Location
    • Region: Coatesville

    Financial & listing details

    • Price per square foot: $186/sqft
    • Tax assessed value: $289,000
    • Annual tax amount: $1,526
    • Date on market: 3/12/2025
    • Cumulative days on market: 2 days

    Price history

    DateEventPrice
    4/18/2025Sold$379,900$186/sqft
    Source: MIBOR as distributed by MLS GRID #22026514 Report a problem
    3/14/2025Pending sale$379,900$186/sqft
    Source: MIBOR as distributed by MLS GRID #22026514 Report a problem
    3/12/2025Listed for sale$379,900+16.9%$186/sqft
    Source: MIBOR as distributed by MLS GRID #22026514 Report a problem
    11/17/2021Sold$325,000+10.2%$159/sqft
    Source: MIBOR as distributed by MLS GRID #21810447 Report a problem
    9/3/2021Pending sale$295,000$145/sqft
    Source: MIBOR as distributed by MLS GRID #21810447 Report a problem
    9/2/2021Listed for sale$295,000+43.9%$145/sqft
    Source: MIBOR as distributed by MLS GRID #21810447 Report a problem
    4/30/2019Sold$205,000-2.4%$100/sqft
    Source: MIBOR as distributed by MLS GRID #21611999 Report a problem
    4/8/2019Pending sale$210,000$103/sqft
    Source: Keller Williams Realty Indy Metro West #21611999 Report a problem
    12/26/2018Listed for sale$210,000$103/sqft
    Source: Keller Williams Indy Metro W #21611999 Report a problem

    Public tax history

    YearProperty taxesTax assessment
    2025$1,514 +7.7%$289,000 +25.9%
    2024$1,405 -4.3%$229,600 +14.8%
    2023$1,469 +52.2%$200,000 +4.3%
    2022$965 +39.8%$191,700 +27.9%
    2021$690 +3.4%$149,900 +11.1%
    2020$667 +303.1%$134,900 -1.1%
    2019$166 -35.4%$136,400 +0.8%
    2018$256 +9.6%$135,300 -0.7%
    2017$234 +54.3%$136,200 +2.2%
    2016$151 -2.4%$133,300 -2.1%
    2014$155 +1.5%$136,200
    2013$153 +7.9%$136,200 +1.3%
    2012$142 -70.8%$134,400 -0.7%
    2011$485 -7.8%$135,400 -0.3%
    2010$526 +6.9%$135,800
    2009$492 $135,800 +5.2%
    2006-- $129,100
    Find assessor info on the county website

    Neighborhood: 46121

    Nearby schools

    GreatSchools rating
    Schools provided by the listing agent
    • Elementary: Bainbridge Elementary School
    • High: North Putnam Sr High School

    Source: MIBOR as distributed by MLS GRID. This data may not be complete. We recommend contacting the local school district to confirm school assignments for this home.

    Get a cash offer in 3 minutes
    Find out how much your home could sell for in as little as 3 minutes with a no-obligation cash offer.
    Estimated market value
    $396,300
    Get a cash offer in 3 minutes
    Find out how much your home could sell for in as little as 3 minutes with a no-obligation cash offer.
    Estimated market value
    $396,300