You'll understand what makes this home so special the moment you enter through the door. Warm, inviting, and thoughtfully designed, it's the kind of place you'll never want to leave. Beautifully updated, this 3-bedroom, 2-full-bath Cape blends timeless character with thoughtful updates throughout. Offering the convenience of a first-floor bedroom and full bath, the home features bay windows, charming dormer built-ins, slate flooring, quartz countertops, radiant-heated bathroom floors, elegant lacquered brass hardware, stainless steel appliances, and designer-selected finishes that create a home that is both sophisticated and welcoming. The charming kitchen opens directly to a spacious covered porch, creating the perfect setting for effortless indoor-outdoor living and entertaining while overlooking a large, level backyard with plenty of room for gatherings, play, gardening, or simply relaxing. The living room features an adjoining flex space that can serve as a cozy den, sitting area, reading nook, home office, or play area, adding even more versatility to the main level. Don't let the bedroom count fool you, this home lives much larger than its square footage suggests. Approximately 360 square feet of finished lower-level recreation space provide exceptional flexibility for a home office, gym, media room, playroom, guest space allowing the home to comfortably live like a four-bedroom. The upstairs primary bedroom offers a peaceful retreat with three closets. The location is just as exceptional. Tucked away on a quiet dead-end street with Florence Park at the end of the block, you'll enjoy newly renovated tennis and basketball courts, a playground, award-winning Rye Neck schools, vibrant downtown Mamaroneck's shops and restaurants, Harbor Island Park, and the Harbor/Beach all just moments away. Metro-North is just over a mile away, offering an approximately 36-minute express commute to Grand Central. Combining timeless charm, modern updates, exceptional flexibility, and an unbeatable location, 134 Jensen Avenue offers the perfect blend of neighborhood charm, convenience, and the lifestyle today's buyers have been waiting for.
Pending
$945,000
134 Jensen Avenue, Mamaroneck, NY 10543
3beds
1,672sqft
Single Family Residence, Residential
Built in 1959
8,895 Square Feet Lot
$-- Zestimate®
$565/sqft
$-- HOA
What's special
- 35 days
- 734
- 32
Likely to sell faster than
Zillow last checked:
Listing updated:
Listed by:
Julia B Fee Sothebys Int. Rlty 914-834-0270,
Ilisa Crosby 917-626-9865
Source: OneKey® MLS as distributed by MLS GRID,MLS#: 1029330
Facts & features
Interior
Bedrooms & bathrooms
- Bedrooms: 3
- Bathrooms: 2
- Full bathrooms: 2
Other
- Description: 360 sq ft Rec Room, Storage Room, Laundry, Utilities
- Level: Basement
Other
- Description: Foyer, Living Room w/ a Den Area, Dining Room, Kitchen w/ doors to deck, Bedroom, Full Bath
- Level: First
Other
- Description: Bedroom, Bedroom, Full Bath, Room
- Level: Second
Heating
- Baseboard, Hot Water, Natural Gas, Radiant, Steam, Radiant Floor
Cooling
- Central Air, Wall/Window Unit(s)
Appliances
- Included: Dishwasher, Disposal, Dryer, Humidifier, Microwave, Oven, Stainless Steel Appliance(s), Washer, Gas Water Heater
- Laundry: In Basement
Features
- First Floor Bedroom, First Floor Full Bath, Ceiling Fan(s), Chandelier, Entrance Foyer, Formal Dining, Quartz/Quartzite Counters, Recessed Lighting, Walk Through Kitchen
- Flooring: Hardwood, Tile, Vinyl
- Basement: Finished,Full,Partially Finished,Storage Space,Walk-Out Access
- Attic: Scuttle
- Has fireplace: No
Interior area
- Total structure area: 1,672
- Total interior livable area: 1,672 sqft
Property
Parking
- Total spaces: 1
- Parking features: Attached, Driveway
- Garage spaces: 1
- Has uncovered spaces: Yes
Features
- Levels: Two
- Patio & porch: Covered, Deck, Terrace
- Exterior features: Garden, Lighting, Mailbox
- Fencing: Back Yard,Chain Link,Wood
Lot
- Size: 8,895 Square Feet
- Dimensions: 50 x 175
- Features: Back Yard, Front Yard, Garden, Landscaped, Level, Near Public Transit, Near School, Near Shops, Paved, Stone/Brick Wall
Details
- Parcel number: 48031540000004400100160000000
- Special conditions: None
Construction
Type & style
- Home type: SingleFamily
- Architectural style: Cape Cod
- Property subtype: Single Family Residence, Residential
Materials
- Shingle Siding
Condition
- Year built: 1959
Utilities & green energy
- Sewer: Public Sewer
- Water: Public
- Utilities for property: Electricity Connected, Natural Gas Connected, Sewer Connected, Trash Collection Public, Water Connected
Community & HOA
HOA
- Has HOA: No
Location
- Region: Mamaroneck
Financial & listing details
- Price per square foot: $565/sqft
- Tax assessed value: $915,200
- Annual tax amount: $19,454
- Date on market: 8/7/2026
- Cumulative days on market: 33 days
- Listing agreement: Exclusive Right To Sell
- Inclusions: Lights, Blinds, Curtains, AC units, TV Brackets, Oven, Refrigerator, Dishwasher, Microwave, Washer, Dryer
- Exclusions: see agent remarks
- Electric utility on property: Yes
Estimated market value
Not available
Estimated sales range
Not available
Not available
Price history
| Date | Event | Price |
|---|---|---|
| 8/14/2026 | Pending sale | $945,000$565/sqft |
Source:  OneKey® MLS as distributed by MLS GRID #1029330 Report a problem OneKey® MLS as distributed by MLS GRID #1029330 Report a problem | ||
| 8/7/2026 | Listed for sale | $945,000+23.5%$565/sqft |
Source: OneKey® MLS as distributed by MLS GRID #1029330 Report a problem | ||
| 8/27/2021 | Sold | $765,000+20858.9%$458/sqft |
Source: OneKey® MLS as distributed by MLS GRID #H6124610 Report a problem | ||
| 10/27/2013 | Listing removed | $3,650$2/sqft |
Source: Stetson Real Estate Report a problem | ||
| 9/4/2013 | Sold | $3,650-99.2%$2/sqft |
Source: Agent Provided Report a problem | ||
| 8/2/2013 | Listed for rent | $3,650$2/sqft |
Source: Julia B Fee Sothebys Int. Rlty #3323109 Report a problem | ||
| 12/20/2001 | Sold | $430,000$257/sqft |
Source: Public Record Report a problem | ||
Public tax history
| Year | Property taxes | Tax assessment |
|---|---|---|
| 2025 | -- | $838,400 +5% |
| 2024 | -- | $798,500 +5.3% |
| 2023 | -- | $758,200 +5% |
| 2022 | -- | $722,100 +9% |
| 2021 | -- | $662,500 |
| 2020 | -- | $662,500 -4.4% |
| 2019 | -- | $693,000 +1.4% |
| 2018 | -- | $683,500 +1.6% |
| 2017 | -- | $672,800 +11% |
| 2016 | -- | $606,200 -3.4% |
| 2015 | -- | $627,400 +10.4% |
| 2014 | -- | $568,100 -0.4% |
| 2013 | -- | $570,500 +1.3% |
| 2012 | -- | $563,400 +1.5% |
| 2011 | -- | $555,000 +4% |
| 2010 | -- | $533,640 -5.6% |
| 2009 | -- | $565,400 -1% |
| 2008 | -- | $571,100 -3% |
| 2007 | -- | $588,800 +6% |
| 2006 | -- | $555,500 +4% |
| 2005 | -- | $533,900 +5% |
| 2004 | -- | $508,500 +5812.8% |
| 2003 | -- | $8,600 |
| 2002 | -- | $8,600 |
| 2001 | -- | $8,600 |
| 2000 | -- | $8,600 |
| 1999 | -- | $8,600 |
Find assessor info on the county website
Monthly payment
Climate risks
Neighborhood: Rye Neck
Nearby schools
Schools provided by the listing agent
- Elementary: Daniel Warren Elementary School
- Middle: Rye Neck Middle School
- High: Rye Neck Senior High School
Source: OneKey® MLS as distributed by MLS GRID. This data may not be complete. We recommend contacting the local school district to confirm school assignments for this home.
Similar homes
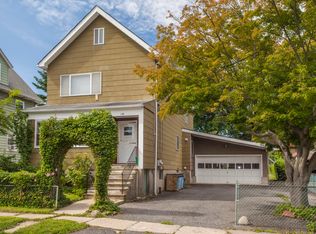
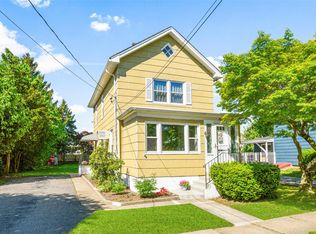
- $800,0004 bd2 ba1.7k sqft903 Howard Avenue, Mamaroneck, NY 10543For Sale
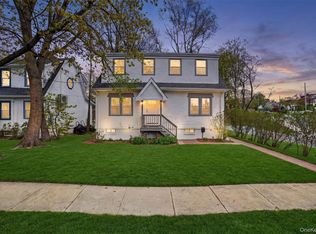
 MLS ID #972891, Jessica Diaz, Listing by: BHHS River Towns Real Estate. OneKey® MLS as distributed by MLS GRID
 - $825,0004 bd2 ba1.5k sqft20 Bird Place, White Plains, NY 10605For Sale
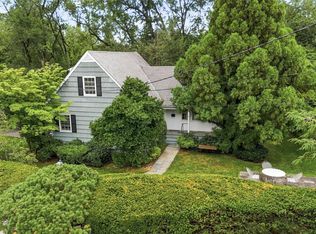 MLS ID #1031286, Diane J. Dolinsky-Pickar, Listing by: Houlihan Lawrence Inc.. OneKey® MLS as distributed by MLS GRID
 - $975,0004 bd2 ba2.2k sqft410 S Chelsea Road, White Plains, NY 10603For Sale
 MLS ID #1044837, Pearlita Davis, Listing by: Howard Hanna Rand Realty. OneKey® MLS as distributed by MLS GRID
 - $1,049,0003 bd2 ba1.7k sqft20 Ravensdale Road, Hastings-on-Hudson, NY 10706For Sale
 MLS ID #1043697, Owen R. Berkowitz, Listing by: Serhant LLC. OneKey® MLS as distributed by MLS GRID
 - $949,0003 bd2 ba1.8k sqft26 Powderhorn Road, Ardsley, NY 10502For SaleMLS ID #1019056, Marina Suh, Listing by: Keller Williams Realty Group. OneKey® MLS as distributed by MLS GRID
- $867,0004 bd2 ba1.8k sqft9 Verne Place, Hartsdale, NY 10530For SaleMLS ID #972660, Kristen Cuddy, Listing by: William Raveis-New York LLC. OneKey® MLS as distributed by MLS GRID
- $775,0004 bd3 ba1.6k sqft9 Valley View Drive, Yonkers, NY 10710For SaleMLS ID #1045608, Veronica Suarez, Listing by: Connect RE Corp.. OneKey® MLS as distributed by MLS GRID
- $948,0004 bd2 ba1.4k sqft3 Cromwell Road, Carle Place, NY 11514For SaleMLS ID #1043491, Wendy L. Liotti, Listing by: Signature Premier Properties. OneKey® MLS as distributed by MLS GRID
- $849,9993 bd3 ba2.1k sqft2 Burkewood Road, Hartsdale, NY 10530For SaleMLS ID #1000689, Luba Sydor, Listing by: Houlihan Lawrence Inc.. OneKey® MLS as distributed by MLS GRID
- $1,399,9993 bd2 ba2.3k sqft62 Mohegan Road, Larchmont, NY 10538For SaleMLS ID #1004576, Khuzama Y. DaCosta, Listing by: Christie's Int. Real Estate. OneKey® MLS as distributed by MLS GRID
- $899,0003 bd2 ba1.6k sqft194 W Neck Road, Huntington, NY 11743For SaleMLS ID #1039742, Cody Buchalter, Listing by: Michael Alexander Properties. OneKey® MLS as distributed by MLS GRID
- $798,0004 bd2 ba1.8k sqft210 aka 206 Hollywood Avenue, Tuckahoe, NY 10707For SaleMLS ID #1034450, Carla M. DaCosta, Listing by: Romano DaCosta Real Estate LLC. OneKey® MLS as distributed by MLS GRID
- $999,0004 bd3 ba2.1k sqft7 Parkview Court, White Plains, NY 10603For SaleMLS ID #1043700, Mary J. Byrne, Listing by: Serhant LLC. OneKey® MLS as distributed by MLS GRID
- $879,0003 bd2 ba1.7k sqft3 Douglas Drive, Pleasantville, NY 10570For SaleMLS ID #1043937, Aileen P. Riordan, Listing by: Houlihan Lawrence Inc.. OneKey® MLS as distributed by MLS GRID
- $899,0005 bd3 ba2k sqft21 Eunice Court, Tarrytown, NY 10591For SaleMLS ID #1039605, Debra K. Goodwin, Listing by: Corcoran Legends Realty. OneKey® MLS as distributed by MLS GRID
- $800,0003 bd2 ba1.8k sqft41 Green Place, New Rochelle, NY 10801For SaleMLS ID #1013788, Bryan P. Dale, Listing by: eXp Realty. OneKey® MLS as distributed by MLS GRID
- $968,0003 bd2 ba1.5k sqft50 Sylvia Lane, Plainview, NY 11803For SaleMLS ID #1029750, Ping Lam, Listing by: CPRE Elite Inc. OneKey® MLS as distributed by MLS GRID
- $968,0003 bd3 ba1.3k sqft224-20 92nd Avenue, Queens Village, NY 11428For SaleMLS ID #1039329, Jie Ding, Listing by: RE/MAX 1st Choice. OneKey® MLS as distributed by MLS GRID
- $1,049,0003 bd2 ba1.6k sqft21 Hampton Avenue, Albertson, NY 11507For SaleMLS ID #1044734, Orietta M. Ibarra CBR, Listing by: Douglas Elliman Real Estate. OneKey® MLS as distributed by MLS GRID
- $849,9993 bd3 ba1.9k sqft370 Summit Avenue, Mount Vernon, NY 10552For SaleMLS ID #996032, Ann Millinghaus, Listing by: eRealty Advisors, Inc. OneKey® MLS as distributed by MLS GRID
