Skip main navigation
For sale
  • Price cut: $14K (7/8)
    $475,000

    134 Jewel Dr, Altamonte Springs, FL 32714

    4beds
    2baths
    1,940sqft
    : 
    Loading
    Get pre-qualified
    Duplex, Multi Family
    Built in 1959
    -- sqft lot
    $466,900 Zestimate®
    $245/sqft
    $-- HOA

    What's special

    Updated windowsNew roofCorner lot

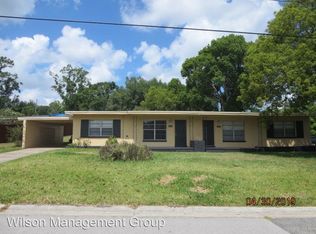
    A RARE EARTH MINERAL FIRING ON ALL CYLINDERS! VACANT FULL DUPLEX, READY FOR ANY OWNER DYNAMIC. The main investment portfolio hit points (Unincorporated municipality, NO HOA, block construction, corner lot). These key factors equal optimal versatility and flexibility for all different types of rental income. short or mid-term rent, corporate rent, furnished housing, etc. OR owner occupancy with supplemental income right next door. Both sides renovated and turn-key. NEW ROOF. updated windows. All this AND the location is unbelievable. Same street as the local staple St Andrews Tavern. Walking distance to shopping, dining, Target and Wal-Mart shopping centers. Ideal proximity to 3 I-4 exits and also proximal to Altamonte Springs hotel hub, which provides KEY DATA toward a successful rental ownership. OH..... AND LAKE BRANTLEY HIGH SCHOOL ZONING?!?!? Yes, this is wildly appealing and if you find it hard to reference other sales like it, that is because they do NOT come around often. A BONAFIDE GEM.
    54 days
    |
    766
    |
    66
    |

    Zillow last checked:

    Listing updated:

    Listed by:

    Jeremy Mazza 407-574-9859,

    KELLER WILLIAMS HERITAGE REALTY 407-862-9700

    Source: Stellar MLS,MLS#: O6408225MLS LogoOriginating MLS: West Volusia

    Loading...

      Facts & features

      Interior

      Bedrooms & bathrooms
      • Bedrooms: 4
      • Bathrooms: 2
      Heating
      • Central
      Cooling
      • Central Air
      Appliances
      • Laundry: Inside
      Features
      • Ceiling Fan(s)
      • Has fireplace: No
      Interior area
      • Total structure area: 2,216
      • Total interior livable area: 1,940 sqft
      Video & virtual tour

      Property

      Parking
      • Total spaces: 2
      • Parking features: Garage - Attached
      • Attached garage spaces: 2
      Features
      • Exterior features: Storage
      Lot
      • Size: 7,248 Square Feet
      Details
      • Parcel number: 1721295010D000010
      • Zoning: R-2
      • Special conditions: None

      Construction

      Type & style
      • Home type: MultiFamily
      • Property subtype: Duplex, Multi Family
      Materials
      • Block
      • Foundation: Slab
      • Roof: Shingle
      Condition
      • New construction: No
      • Year built: 1959

      Utilities & green energy

      • Sewer: Septic Tank
      • Water: Public
      • Utilities for property: Public

      Community & HOA

      Community
      • Pet fee: $0 monthly
      • Subdivision: PEARL LAKE HEIGHTS 1ST ADD
      HOA
      • Has HOA: No
      Location
      • Region: Altamonte Springs

      Financial & listing details

      • Price per square foot: $245/sqft
      • Tax assessed value: $249,719
      • Annual tax amount: $2,968
      • Date on market: 5/15/2026
      • Cumulative days on market: 54 days
      • Ownership: Fee Simple
      • Total actual rent: 0
      • Road surface type: Paved

        Estimated market value

        $466,900

        $444,000 - $490,000

        $1,903/mo

        Price history

        DateEventPrice
        7/8/2026Price change$475,000-2.9%$245/sqft
        Source: Stellar MLS #O6408225 Report a problem
        6/14/2026Price change$489,000-2%$252/sqft
        Source: Stellar MLS #O6408225 Report a problem
        5/29/2026Price change$499,000-5%$257/sqft
        Source: Stellar MLS #O6408225 Report a problem
        5/15/2026Listed for sale$525,000+66.7%$271/sqft
        Source: Stellar MLS #O6408225 Report a problem
        11/20/2025Sold$315,000$162/sqft
        Source: Public Record Report a problem

        Public tax history

        YearProperty taxesTax assessment
        2025$3,638 $196,640 +10%
        2024-- $178,764 +10%
        2023-- $162,513 +10%
        2022-- $147,739 +10%
        2021$2,512 +9.7%$134,308 +10%
        2020$2,289 +1.7%$122,098 +4.4%
        2019$2,251 +73.9%$116,906 +9.4%
        2018$1,294 -12.1%$106,832 +6.3%
        2017$1,472 +1.2%$100,467 +4.7%
        2016$1,455 +6.6%$95,996 +8.7%
        2015$1,366 +9.2%$88,313 +9.7%
        2014$1,251 -1.5%$80,538 +1.5%
        2013$1,270 +5%$79,332 +0.9%
        2012$1,209 -9.1%$78,651 -8.1%
        2011$1,330 -13.6%$85,617 -12.6%
        2010$1,539 -23.2%$98,013 -23.6%
        2009$2,005 -22.2%$128,326 -25.1%
        2008$2,579 +12.8%$171,238 +10.7%
        2007$2,285 +50.6%$154,744 +67%
        2005$1,518 -12.4%$92,637 -9.7%
        2004$1,734 +51.1%$102,567 +53.3%
        2003$1,147 +1.5%$66,898 +3.2%
        2002$1,130 $64,829

        Find assessor info on the county website

        Monthly payment

        Est. payment

        Payment breakdown

        Explore the cost of this home by adjusting the details. Changes won't be saved.
        All calculations are estimates and provided by Zillow, Inc. for informational purposes only. Actual amounts may vary.
        HOA fees may include property taxes on listings classified as Co-Ops. Contact the listing agent and/or owner for fee details.
        Mortgage interest rates are dependent on a number of factors, including credit score, down payment, and repayment length. Interest rate data provided by Zillow Group Marketplace, Inc. as of 1/1/1970 from various mortgage lenders with which we have lead or other similar arrangements; the Estimated Payment is an average of those rates.
        See how much you could borrow to make a competitive offer.

        Climate risks

        Neighborhood: 32714

        Getting around

        56 / 100
        Somewhat Walkable
        31 / 100
        Some Transit
        46 / 100
        Somewhat Bikeable

        Nearby schools

        GreatSchools rating
        Schools provided by the listing agent
        • Elementary: Forest City Elementary
        • Middle: Teague Middle
        • High: Lake Brantley High

        Source: Stellar MLS. This data may not be complete. We recommend contacting the local school district to confirm school assignments for this home.

        A local agent can set up tours, give advice and negotiate with sellers.

        Browse local experts

        Similar homes

        Skip to the end of the carouselSkip to the beginning of the carousel