Skip main navigation
Sold for $335,000
  • $335,000

    134 John Deere Way, Madison, AL 35757

    3beds
    1,850sqft
    Townhouse
    Built in ----
    -- sqft lot
    $342,700 Zestimate®
    $181/sqft
    $2,060 Estimated rent

    Home value

    $342,700

    $305,000 - $384,000

    $2,060/mo

    Zestimate® history
    Loading
    Loading...

    Owner options

    List your home for rent

    $2,060/mo

    Rent Zestimate®

    Find your next renter with Zillow Rental Manager. Plus, with online applications, you can quickly screen prospective tenants – for free.

    Learn more

    $2,060/mo

    Rent Zestimate®

    Refinance and save

    $2,317/mo

    Est. payment

    Refinancing to a lower rate could help reduce your monthly payments and save thousands over the life of the loan.

    See today's rates

    $2,317/mo

    Est. payment

    Explore your selling options

    Work with a Zillow partner agent

    Leverage their expertise and Zillow's premium Showcase listings to get your home seen by more buyers.

    Get started

    List with your own agent

    Get your home in front of millions of buyers by listing it on Zillow.

    Learn how to do it

    Sell it yourself

    Take full control of how buyers see your home on Zillow by listing For Sale by Owner (FSBO).

    List your home

    What's special

    Craftsman trimAluminum-fenced private backyardPrimary suiteSoaking tubDouble vanityUnder-cabinet lightingUpgraded back splash
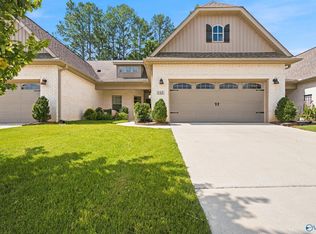
    This stunning town-home blends luxury and convenience. Enjoy hardwood flooring, craftsman trim, and trey ceilings with ship-lap. The upgraded kitchen boasts granite counter-tops, an upgraded back splash, under-cabinet lighting, and GE stainless steel appliances. Additional upgrades include a tank-less water heater, upgraded lighting, an aluminum-fenced private backyard, and an expanded patio. The primary suite features an upgraded shower, soaking tub, and double vanity. You also get to enjoy Cliff Farm’s pool, clubhouse, and fitness center!

    Zillow last checked:

    Listing updated:

    Listed by:

    Shannon Shaw 256-513-2727,

    LPT Realty

    Bought with:

    Brian May, 125159

    Engel & Volkers Huntsville

    Source: ValleyMLS,MLS#: 21883580MLS Logo

    Facts & features

    Interior

    Bedrooms & bathrooms
    • Bedrooms: 3
    • Bathrooms: 2
    • Full bathrooms: 2
    Primary bedroom
    • Features: 9’ Ceiling, Ceiling Fan(s), Carpet, Isolate, Recessed Lighting, Smooth Ceiling, Tray Ceiling(s)
    • Level: First
    • Area: 225
    • Dimensions: 15 x 15
    Bedroom 2
    • Features: 9’ Ceiling, Ceiling Fan(s), Smooth Ceiling
    • Level: First
    • Area: 121
    • Dimensions: 11 x 11
    Bedroom 3
    • Features: 9’ Ceiling, Ceiling Fan(s), Smooth Ceiling
    • Level: First
    • Area: 156
    • Dimensions: 12 x 13
    Bathroom 1
    • Features: 9’ Ceiling, Double Vanity, Granite Counters, Isolate, Smooth Ceiling, Tile, Walk-In Closet(s)
    • Level: First
    Dining room
    • Features: 9’ Ceiling, Crown Molding, Chair Rail, Smooth Ceiling, Wood Floor
    • Level: First
    • Area: 140
    • Dimensions: 10 x 14
    Kitchen
    • Features: 9’ Ceiling, Crown Molding, Eat-in Kitchen, Granite Counters, Kitchen Island, Pantry, Recessed Lighting, Wood Floor
    • Level: First
    • Area: 160
    • Dimensions: 16 x 10
    Living room
    • Features: 9’ Ceiling, Ceiling Fan(s), Crown Molding, Fireplace, Recessed Lighting, Smooth Ceiling, Tray Ceiling(s), Wood Floor
    • Level: First
    • Area: 270
    • Dimensions: 15 x 18
    Heating
    • Central 1, Electric
    Cooling
    • Central 2, Electric
    Appliances
    • Included: Dishwasher, Gas Cooktop, Microwave, Tankless Water Heater
    Features
    • Open Floorplan
    • Has basement: No
    • Number of fireplaces: 1
    • Fireplace features: Gas Log, One
    Interior area
    • Total interior livable area: 1,850 sqft

    Property

    Parking
    • Parking features: Garage-Two Car
    Features
    • Levels: One
    • Stories: 1
    Details
    • Parcel number: 1509301000067.018

    Construction

    Type & style
    • Home type: Townhouse
    • Architectural style: Ranch,Traditional
    • Property subtype: Townhouse
    Materials
    • Foundation: Slab
    Condition
    • New construction: No

    Utilities & green energy

    • Sewer: Public Sewer
    • Water: Public

    Community & neighborhood

    Location
    • Region: Madison
    • Subdivision: Clift Farm

    HOA & financial

    HOA
    • Has HOA: Yes
    • HOA fee: $420 quarterly
    • Association name: Bell-Wood Management

    Price history

    DateEventPrice
    5/27/2025Sold$335,000-2.2%$181/sqft
    Source: ValleyMLS #21883580 Report a problem
    5/5/2025Listing removed$1,950$1/sqft
    Source: Zillow Rentals Report a problem
    5/5/2025Contingent$342,500$185/sqft
    Source: ValleyMLS #21883580 Report a problem
    4/24/2025Listed for rent$1,950$1/sqft
    Source: Zillow Rentals Report a problem
    4/9/2025Listed for sale$342,500-1.9%$185/sqft
    Source: ValleyMLS #21883580 Report a problem
    4/2/2025Listing removed$349,000$189/sqft
    Source: ValleyMLS #21883580 Report a problem
    3/18/2025Listed for sale$349,000+35.8%$189/sqft
    Source: ValleyMLS #21883580 Report a problem
    9/22/2020Sold$257,0420%$139/sqft
    Source: ValleyMLS #1141793 Report a problem
    4/21/2020Listing removed$257,082$139/sqft
    Source: Breland Homes LLC #1141793 Report a problem
    4/18/2020Listed for sale$257,082$139/sqft
    Source: Breland Homes LLC #1141793 Report a problem

    Public tax history

    YearProperty taxesTax assessment
    2025$1,200 +3.1%$34,680 +3%
    2024$1,163 +16.8%$33,680 +16.4%
    2023$996 +10.9%$28,940 +10.2%
    2022$898 +6.1%$26,260 +6.3%
    2021$847 $24,700
    2020-- --

    Find assessor info on the county website

    Neighborhood: 35757

    Nearby schools

    GreatSchools rating
    Schools provided by the listing agent
    • Elementary: Endeavor Elementary
    • Middle: Monrovia
    • High: Sparkman

    Source: ValleyMLS. This data may not be complete. We recommend contacting the local school district to confirm school assignments for this home.

    Get a cash offer in 3 minutes
    Find out how much your home could sell for in as little as 3 minutes with a no-obligation cash offer.
    Estimated market value
    $342,700
    Get a cash offer in 3 minutes
    Find out how much your home could sell for in as little as 3 minutes with a no-obligation cash offer.
    Estimated market value
    $342,700