Welcome to 134 John Kay Road in Taylorsville! Situated on 5.03 acres, this 3 bedroom, 2 bath home offers plenty of space, privacy, and several valuable recent updates. Built in 1998 and situated on a permanent foundation, the home features a cozy gas fireplace, a one car garage, private well, and a 6 person ventilated storm shelter for added peace of mind. Major improvements have already been taken care of, including a roof approximately 1-2 years old, HVAC system approximately 2 years old, a replaced hot water heater, and new thermal windows installed in July 2026 with a transferable lifetime warranty. Custom made blinds and window treatments will remain with the home. The kitchen appliances will remain, along with the washer and dryer, making this home even more move-in ready. Outside, the 5.03 acre property provides room to spread out and includes an impressive 30x40 steel workshop built in 2010. The workshop features a concrete foundation and three bays, offering excellent space for storage, equipment, vehicles, hobbies, or projects. Please note that the workshop does not currently have power. With acreage, a large workshop, recent big ticket updates, and so much already included with the sale, 134 John Kay Road has plenty to offer. Schedule your showing and come see the possibilities this Taylorsville property has waiting for you!
Active
$349,999
134 John Kay Rd, Taylorsville, GA 30178
3beds
1,835sqft
Single Family Residence
Built in 1998
5.03 Acres Lot
$335,800 Zestimate®
$191/sqft
$-- HOA
What's special
Cozy gas fireplaceOne car garagePrivate well
- 14 days
- 1,157
- 87
Zillow last checked:
Listing updated:
Listed by:
Holly Hicks 770-324-3511,
Crye-Leike, Realtors
Source: GAMLS,MLS#: 10836806
Facts & features
Interior
Bedrooms & bathrooms
- Bedrooms: 3
- Bathrooms: 2
- Full bathrooms: 2
- Main level bathrooms: 2
- Main level bedrooms: 3
Rooms
- Room types: Other
Heating
- Central, Electric
Cooling
- Central Air, Electric
Appliances
- Included: Dishwasher, Double Oven, Oven/Range (Combo), Refrigerator
- Laundry: Mud Room
Features
- High Ceilings, Master On Main Level, Soaking Tub, Split Bedroom Plan, Walk-In Closet(s)
- Flooring: Laminate
- Windows: Double Pane Windows
- Basement: Concrete,Crawl Space
- Number of fireplaces: 1
- Fireplace features: Gas Log
Interior area
- Total structure area: 1,835
- Total interior livable area: 1,835 sqft
- Finished area above ground: 1,835
- Finished area below ground: 0
Property
Parking
- Parking features: Detached, Garage
- Has garage: Yes
Features
- Levels: One
- Stories: 1
Lot
- Size: 5.03 Acres
- Features: Open Lot, Private
Details
- Parcel number: 00070646005
Construction
Type & style
- Home type: MobileManufactured
- Architectural style: Country/Rustic
- Property subtype: Single Family Residence
Materials
- Vinyl Siding
- Roof: Metal
Condition
- Resale
- New construction: No
- Year built: 1998
Utilities & green energy
- Sewer: Septic Tank
- Water: Well
- Utilities for property: Cable Available, Electricity Available, High Speed Internet
Community & HOA
Community
- Features: None
- Subdivision: NONE
HOA
- Has HOA: No
- Services included: None
Location
- Region: Taylorsville
Financial & listing details
- Price per square foot: $191/sqft
- Tax assessed value: $257,830
- Annual tax amount: $2,098
- Date on market: 8/31/2026
- Cumulative days on market: 14 days
- Listing agreement: Exclusive Right To Sell
- Electric utility on property: Yes
Estimated market value
$335,800
$319,000 - $353,000
Not available
Price history
| Date | Event | Price |
|---|---|---|
| 9/1/2026 | Listed for sale | $349,999+208.4%$191/sqft |
Source:  GAMLS #10836806 Report a problem GAMLS #10836806 Report a problem | ||
| 11/26/2002 | Sold | $113,500+1336.7%$62/sqft |
Source: Agent Provided Report a problem | ||
| 6/30/1999 | Sold | $7,900$4/sqft |
Source: Agent Provided Report a problem | ||
Public tax history
| Year | Property taxes | Tax assessment |
|---|---|---|
| 2025 | $2,098 +2.5% | $103,132 +13.8% |
| 2024 | $2,047 +13.3% | $90,638 +12.6% |
| 2023 | $1,807 +28.8% | $80,466 +30.1% |
| 2022 | $1,403 +10.6% | $61,828 +14.2% |
| 2021 | $1,268 -6.1% | $54,147 |
| 2020 | $1,350 +33.5% | $54,147 +30.7% |
| 2019 | $1,012 | $41,440 |
| 2018 | $1,012 -0.4% | $41,440 |
| 2017 | $1,015 -0.5% | $41,440 |
| 2016 | $1,020 -0.7% | $41,440 |
| 2015 | $1,028 -0.2% | $41,440 +53.9% |
| 2014 | $1,030 +60.9% | $26,920 |
| 2013 | $640 | $26,920 |
| 2012 | -- | -- |
| 2009 | -- | $31,240 |
| 2008 | -- | $31,240 -2.6% |
| 2007 | -- | $32,084 +2.3% |
| 2006 | -- | $31,360 |
| 2005 | -- | $31,360 +18.6% |
| 2004 | -- | $26,444 |
| 2003 | -- | $26,444 |
| 2002 | -- | $26,444 |
| 2001 | -- | $26,444 |
Find assessor info on the county website
Monthly payment
Climate risks
Neighborhood: 30178
Nearby schools
Schools provided by the listing agent
- Elementary: Taylorsville
- Middle: Woodland
- High: Woodland
Source: GAMLS. This data may not be complete. We recommend contacting the local school district to confirm school assignments for this home.
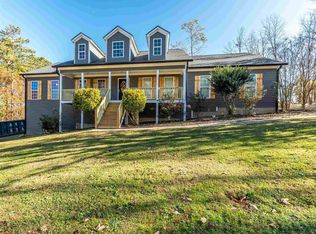
Similar homes
- $399,9003 bd3 ba1.6k sqft1971 Euharlee Rd, Taylorsville, GA 30178Active
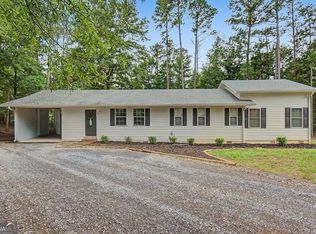
 MLS ID #10806286, Hannah Brooks Sims, Atlanta Communities. GAMLS
 - $305,0003 bd2 ba1.4k sqft65 Windmill Dr SE, Silver Creek, GA 30173Active
 MLS ID #10838232, Amanda Ruark, Elite Group Georgia. GAMLS
 - $425,0004 bd2 ba2k sqft47 Apple Barrell Way, Taylorsville, GA 30178Active
 MLS ID #10812110, Jenny K Smith, Keller Williams Northwest. GAMLS
 - $345,0004 bd2 ba2.1k sqft150 Beard Lake Rd SE, Rome, GA 30161Active
 MLS ID #10818433, Erica Watson, Atlanta Communities. GAMLS
 - $349,9006 bd3 ba2.4k sqft133 Amberwood Ln, Euharlee, GA 30145ActiveMLS ID #10817645, Sandra Fay, Maximum One Grt. Atl. REALTORS. GAMLS
- $339,9004 bd2 ba2k sqft34 Cumberland Dr SE, Rome, GA 30161ActiveMLS ID #10832708, Jacob Calvert, Ansley RE | Christie's Int'l RE. GAMLS
- $325,0003 bd3 ba2.1k sqft7 Timberwood Dr, Silver Creek, GA 30173ActiveMLS ID #10817199, Holly Hicks, Crye-Leike, Realtors. GAMLS
- $299,0003 bd2 ba1.2k sqft8 Fernwood Way NE, Rome, GA 30161ActiveMLS ID #10843181, Brandon Fannin, S & S Homes Realty. GAMLS
- $330,0003 bd2 ba1.4k sqft235 Kirk Rd NW, White, GA 30184ActiveMLS ID #10733294, Doreen Wanco, Atlanta Communities. GAMLS
- $375,0002 bd2 ba1.7k sqft20 Milam Cir SW, Cartersville, GA 30120ActiveMLS ID #10741618, Amanda B Siniard, Etowah Realty Group LLC. GAMLS
- $360,0003 bd2 ba1.8k sqft1202 Cave Springs Rd, Cedartown, GA 30125ActiveMLS ID #10768469, Tyler Short, Keller Williams Northwest. GAMLS
- $355,0003 bd2 ba1.6k sqft27 Oakdale Dr, Cartersville, GA 30120ActiveMLS ID #10797507, Paula Adams, Maximum One Grt. Atl. REALTORS. GAMLS
- $320,0004 bd2 ba1.4k sqft58 Willow Bend Dr NW, Cartersville, GA 30121ActiveMLS ID #10823955, Megan Johnson, Magnolia Realty Co.. GAMLS
- $349,9005 bd4 ba2.1k sqft341 Birchwood Farms Ln, Dallas, GA 30132For Sale
 MLS ID #7832174, Trevor Smith, Your Home Sold Guaranteed Realty Trevor Smith Team. FMLS GA
 - $324,9004 bd2 ba2.3k sqft5 Shadowbrook Dr SE, Rome, GA 30161ActiveMLS ID #10826249, Stacy H Corley, Atlanta Communities. GAMLS
- $354,8903 bd2 ba1.8k sqft529 Cassville White Rd NW, Cartersville, GA 30121ActiveMLS ID #10792011, Andrew Leffler, Method Real Estate Advisors. GAMLS
- $299,9993 bd2 ba1.3k sqft175 Main Line Rd, Rockmart, GA 30153Active Under ContractMLS ID #10836079, Holly Hicks, Crye-Leike, Realtors. GAMLS
- $349,5005 bd3 ba2.4k sqft9 Downing St SE, Rome, GA 30161ActiveMLS ID #10758213, Justin C Pollard, Realty One Group Edge. GAMLS
