Skip main navigation
Closed
  • $419,990

    134 Joss Rd Lot 8, Ashland City, TN 37015

    5beds
    2,570sqft
    Single Family Residence, Residential
    Built in 2024
    0.47 Acres Lot
    $431,000 Zestimate®
    $163/sqft
    $2,914 Estimated rent

    Home value

    $431,000

    $371,000 - $504,000

    $2,914/mo

    Zestimate® history
    Loading
    Loading...

    Owner options

    List your home for rent

    $2,914/mo

    Rent Zestimate®

    Find your next renter with Zillow Rental Manager. Plus, with online applications, you can quickly screen prospective tenants – for free.

    Learn more

    $2,914/mo

    Rent Zestimate®

    Refinance and save

    $2,469/mo

    Est. payment

    Refinancing to a lower rate could help reduce your monthly payments and save thousands over the life of the loan.

    See today's rates

    $2,469/mo

    Est. payment

    Explore your selling options

    Work with a Zillow partner agent

    Leverage their expertise and Zillow's premium Showcase listings to get your home seen by more buyers.

    Get started

    List with your own agent

    Get your home in front of millions of buyers by listing it on Zillow.

    Learn how to do it

    Sell it yourself

    Take full control of how buyers see your home on Zillow by listing For Sale by Owner (FSBO).

    List your home

    What's special

    Half acre lotOversized half acre lotsSpacious loftExtra large backyard
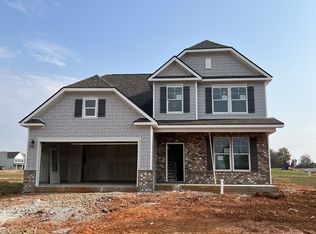
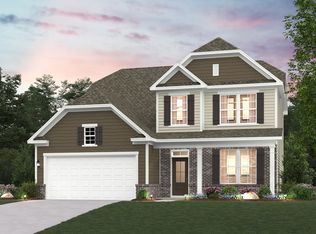
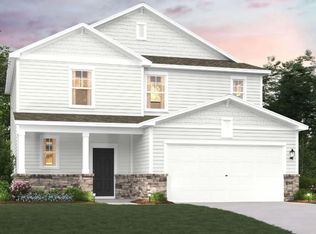
    HALF ACRE lot with extra large backyard! Offering a 3% mortgage credit through Inspire Home Loans! Reach out to agent for incentive details and rates. Morgan's Place by Century Communities is a new community in Ashland City located just 30 minutes from Downtown Nashville or Clarksville with convenient I-24 access. Enjoy the peaceful small town feel that the Ashland City and Pleasant View area offer. This community features oversized HALF ACRE LOTS. The HARDING plan features up to 5 bedrooms with open living throughout! The first floor features a guest bedroom and full bath as well as an additional 5th bedroom/or office space. Enjoy the upstairs Owners Suite with a sizeable closet and bathroom. The upstairs also features two secondary bedrooms and a spacious loft. Please call to schedule your visit.

    Zillow last checked:

    Listing updated:

    Listing Provided by:

    Jane Nickell 629-299-1669,

    Century Communities,

    Angelo A. Brandonisio 630-251-2227,

    Century Communities

    Bought with:

    Summer Leal, 359778

    Home Hunters Realty

    Source: RealTracs MLS as distributed by MLS GRID,MLS#: 2756404MLS Logo

    Facts & features

    Interior

    Bedrooms & bathrooms
    • Bedrooms: 5
    • Bathrooms: 3
    • Full bathrooms: 3
    • Main level bedrooms: 2
    Heating
    • Electric
    Cooling
    • Electric
    Appliances
    • Included: Dishwasher, Disposal, Microwave, Electric Oven, Electric Range
    • Laundry: Electric Dryer Hookup
    Features
    • Flooring: Carpet, Tile, Vinyl
    • Basement: None
    • Number of fireplaces: 1
    • Fireplace features: Electric
    Interior area
    • Total structure area: 2,570
    • Total interior livable area: 2,570 sqft
    • Finished area above ground: 2,570

    Property

    Parking
    • Total spaces: 2
    • Parking features: Garage Faces Front
    • Attached garage spaces: 2
    Features
    • Levels: Two
    • Stories: 2
    • Patio & porch: Patio
    Lot
    • Size: 0.47 Acres
    Details
    • Parcel number: 026B A 03800 000
    • Special conditions: Standard

    Construction

    Type & style
    • Home type: SingleFamily
    • Property subtype: Single Family Residence, Residential
    Materials
    • Brick
    • Roof: Shingle
    Condition
    • New construction: Yes
    • Year built: 2024

    Utilities & green energy

    • Sewer: STEP System
    • Water: Public
    • Utilities for property: Electricity Available, Water Available
    Green energy
    • Energy efficient items: Thermostat
    • Water conservation: Low-Flow Fixtures

    Community & neighborhood

    Security
    • Security features: Carbon Monoxide Detector(s), Fire Sprinkler System, Smoke Detector(s)
    Location
    • Region: Ashland City
    • Subdivision: Morgan's Place

    HOA & financial

    HOA
    • Has HOA: Yes
    • HOA fee: $58 monthly
    • Services included: Trash
    • Second HOA fee: $750 one time

    Other

    Other facts
    • Available date: 12/12/2024

    Price history

    DateEventPrice
    12/21/2024Sold$419,990+2.4%$163/sqft
    Source: RealTracs MLS as distributed by MLS GRID #2756404 Report a problem
    12/9/2024Pending sale$409,990$160/sqft
    Source: RealTracs MLS as distributed by MLS GRID #2764930 Report a problem
    11/30/2024Price change$409,990-3.5%$160/sqft
    Source: RealTracs MLS as distributed by MLS GRID #2756404 Report a problem
    11/5/2024Listed for sale$424,990$165/sqft
    Source: RealTracs MLS as distributed by MLS GRID #2756404 Report a problem
    11/4/2024Listing removed$424,990$165/sqft
    Source: RealTracs MLS as distributed by MLS GRID #2746566 Report a problem
    10/30/2024Price change$424,990-2.3%$165/sqft
    Source: RealTracs MLS as distributed by MLS GRID #2746566 Report a problem
    10/16/2024Price change$434,990-2.2%$169/sqft
    Source: RealTracs MLS as distributed by MLS GRID #2746566 Report a problem
    10/9/2024Listed for sale$444,990$173/sqft
    Source: RealTracs MLS as distributed by MLS GRID #2746566 Report a problem
    10/3/2024Listing removed$444,990$173/sqft
    Source: RealTracs MLS as distributed by MLS GRID #2701815 Report a problem
    9/19/2024Price change$444,990-2.2%$173/sqft
    Source: RealTracs MLS as distributed by MLS GRID #2701815 Report a problem
    9/9/2024Listed for sale$454,990$177/sqft
    Source: RealTracs MLS as distributed by MLS GRID #2701815 Report a problem
    9/6/2024Listing removed$454,990$177/sqft
    Source: RealTracs MLS as distributed by MLS GRID #2696117 Report a problem
    9/3/2024Price change$454,990-3.2%$177/sqft
    Source: RealTracs MLS as distributed by MLS GRID #2696117 Report a problem
    8/26/2024Listed for sale$469,990$183/sqft
    Source: RealTracs MLS as distributed by MLS GRID #2696117 Report a problem
    8/26/2024Listing removed--
    Source: RealTracs MLS as distributed by MLS GRID #2685271 Report a problem
    7/30/2024Listed for sale$469,990$183/sqft
    Source: RealTracs MLS as distributed by MLS GRID #2685271 Report a problem
    7/29/2024Listing removed--
    Source: RealTracs MLS as distributed by MLS GRID #2674525 Report a problem
    7/9/2024Price change$469,990-2.7%$183/sqft
    Source: RealTracs MLS as distributed by MLS GRID #2674525 Report a problem
    7/2/2024Listed for sale$482,845$188/sqft
    Source: RealTracs MLS as distributed by MLS GRID #2674525 Report a problem

    Public tax history

    Tax history is unavailable.

    Neighborhood: 37015

    Nearby schools

    GreatSchools rating
    Schools provided by the listing agent
    • Elementary: Pleasant View Elementary
    • Middle: Sycamore Middle School
    • High: Sycamore High School

    Source: RealTracs MLS as distributed by MLS GRID. This data may not be complete. We recommend contacting the local school district to confirm school assignments for this home.

    Get a cash offer in 3 minutes
    Find out how much your home could sell for in as little as 3 minutes with a no-obligation cash offer.
    Estimated market value
    $431,000
    Get a cash offer in 3 minutes
    Find out how much your home could sell for in as little as 3 minutes with a no-obligation cash offer.
    Estimated market value
    $431,000