Skip main navigation
Closed
  • $20,000

    134 Joyce Dr, Manteno, IL 60950

    3beds
    --sqft
    Manufactured Home, Single Family Residence
    Built in 1987
    -- sqft lot
    $-- Zestimate®
    $--/sqft
    $-- Estimated rent

    Home value

    Not available

    Estimated sales range

    Not available

    Not available

    Zestimate® history
    Loading
    Loading...

    Owner options

    List your home for rent

    Find your next renter with Zillow Rental Manager. Plus, with online applications, you can quickly screen prospective tenants – for free.

    Learn more
    Refinance and save

    $122/mo

    Est. payment

    Refinancing to a lower rate could help reduce your monthly payments and save thousands over the life of the loan.

    See today's rates

    $122/mo

    Est. payment

    Explore your selling options

    Work with a Zillow partner agent

    Leverage their expertise and Zillow's premium Showcase listings to get your home seen by more buyers.

    Get started

    List with your own agent

    Get your home in front of millions of buyers by listing it on Zillow.

    Learn how to do it

    Sell it yourself

    Take full control of how buyers see your home on Zillow by listing For Sale by Owner (FSBO).

    List your home

    What's special

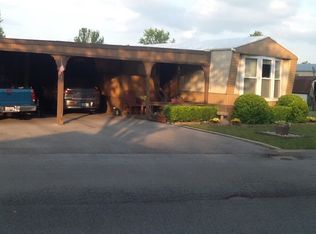
    3 bedroom - 2 bath mobile home. This mobile home has (2)separate living areas. There is a front room with a fireplace as well as a large family room. The kitchen has an eat-in kitchen with space for a table plus a breakfast bar with stools included. Both baths are completely remodeled and updated with vanity, sink, flooring, stools and tub surround. Plenty of kitchen cabinets and closet space. The back deck needs repair, possible rebuild. Shed in yard for additional storage. Sold AS-IS - Cash only. This is a General Park and must fill out application with credit check. The mobile home is located across the street from Legacy Park which includes a playground, splash pad, tennis courts, walking trails and ice-skating rink. There is also a park theatre which features movie nights and soon to be open fishing pond with a pier. so much entertainment in this wonderful town.

    Zillow last checked:

    Listing updated:

    Listed by:

    Deborah Dameron, ABR,SRS 815-258-7532,

    Coldwell Banker Realty

    Bought with:

    Christoper Powell

    DEI Realty LLC

    Source: MRED as distributed by MLS GRID,MLS#: 12286923MLS Logo

    Facts & features

    Interior

    Bedrooms & bathrooms
    • Bedrooms: 3
    • Bathrooms: 2
    • Full bathrooms: 2
    Rooms
    • Room types: No additional rooms
    Primary bedroom
    • Features: Flooring (Carpet), Bathroom (Full)
    • Area: 156 Square Feet
    • Dimensions: 13X12
    Bedroom 2
    • Features: Flooring (Carpet)
    • Area: 88 Square Feet
    • Dimensions: 11X8
    Bedroom 3
    • Features: Flooring (Carpet)
    • Area: 48 Square Feet
    • Dimensions: 8X6
    Family room
    • Features: Flooring (Carpet)
    • Area: 169 Square Feet
    • Dimensions: 13X13
    Kitchen
    • Features: Kitchen (Eating Area-Breakfast Bar, Eating Area-Table Space), Flooring (Hardwood)
    • Area: 182 Square Feet
    • Dimensions: 14X13
    Laundry
    • Features: Flooring (Hardwood)
    • Area: 25 Square Feet
    • Dimensions: 5X5
    Living room
    • Features: Flooring (Wood Laminate)
    • Area: 170 Square Feet
    • Dimensions: 17X10
    Heating
    • Natural Gas, Forced Air
    Cooling
    • Central Air
    Appliances
    • Included: Range, Refrigerator, Washer, Dryer, Range Hood
    • Laundry: In Unit
    Features
    • Flooring: Laminate
    • Number of fireplaces: 1

    Property

    Parking
    • Total spaces: 3
    • Parking features: Off Street, On Site, Other
    Accessibility
    • Accessibility features: No Disability Access
    Features
    • Park: Sunny Acres
    Lot
    • Features: Common Grounds
    Details
    • Additional structures: Shed(s)
    • Parcel number: 99999990000000
    • Special conditions: None

    Construction

    Type & style
    • Home type: MobileManufactured
    • Property subtype: Manufactured Home, Single Family Residence
    Materials
    • Vinyl Siding
    Condition
    • New construction: No
    • Year built: 1987

    Utilities & green energy

    • Sewer: Public Sewer
    • Water: Public

    Community & HOA

    Community
    • Subdivision: Sunny Acres
    Location
    • Region: Manteno

    Financial & listing details

    • Annual tax amount: $69
    • Date on market: 2/10/2025
    • Listing terms: Cash
    • Inclusions: Mobile Home, Storage Shed
    • Ownership: Leasehold
    • Body type: Single Wide

    Price history

    DateEventPrice
    7/15/2026Listing removed$17,000
    Source: MRED as distributed by MLS GRID #12677392 Report a problem
    7/12/2026Price change$17,000-15%
    Source: MRED as distributed by MLS GRID #12677392 Report a problem
    6/15/2026Listed for sale$20,000
    Source: MRED as distributed by MLS GRID #12677392 Report a problem
    9/3/2025Sold$20,000-11.1%
    Source: MRED as distributed by MLS GRID #12286923 Report a problem
    8/28/2025Pending sale$22,500
    Source: MRED as distributed by MLS GRID #12286923 Report a problem
    8/5/2025Listed for sale$22,500
    Source: MRED as distributed by MLS GRID #12286923 Report a problem
    7/31/2025Contingent$22,500
    Source: MRED as distributed by MLS GRID #12286923 Report a problem
    6/12/2025Listed for sale$22,500
    Source: MRED as distributed by MLS GRID #12286923 Report a problem
    6/6/2025Contingent$22,500
    Source: MRED as distributed by MLS GRID #12286923 Report a problem
    2/28/2025Price change$22,500-10%
    Source: MRED as distributed by MLS GRID #12286923 Report a problem
    2/10/2025Listed for sale$25,000
    Source: MRED as distributed by MLS GRID #12286923 Report a problem

    Public tax history

    Tax history is unavailable.

    Neighborhood: 60950

    Nearby schools

    GreatSchools rating
    Schools provided by the listing agent
    • District: 5

    Source: MRED as distributed by MLS GRID. This data may not be complete. We recommend contacting the local school district to confirm school assignments for this home.