Nestled on over an acre at [Street Address], this 3-bed, 2-bath manufactured home harmonizes contemporary living with tranquility. The exterior, adorned with mature trees, guarantees privacy and a spacious outdoor haven for diverse activities. Inside, a split-concept layout showcases a well-equipped kitchen and an inviting living space. The three bedrooms, including a master retreat with an ensuite, offer cozy sanctuaries. There is plenty of space to spread out.
Relish scenic vistas from the deck and explore the quiet backyard, perfect for outdoor gatherings or cultivating a garden. Conveniently situated outside the city limits, essential amenities, and local attractions are easily accessible. This property beckons you to embrace a lifestyle that seamlessly combines comfort and an escape from the hustle and bustle. Arrange a showing to claim this captivating manufactured home on over an acre as your own. Welcome to your new home!
Sold
Price Unknown
134 Kailyn Ln, Weatherford, TX 76085
3beds
1,960sqft
Manufactured Home, Single Family Residence
Built in 2007
1.01 Acres Lot
$-- Zestimate®
$--/sqft
$1,867 Estimated rent
Home value
Not available
Estimated sales range
Not available
$1,867/mo
Zestimate® history
Owner options
List your home for rent
$1,867/mo
Rent Zestimate®
Find your next renter with Zillow Rental Manager. Plus, with online applications, you can quickly screen prospective tenants – for free.
$1,867/mo
Rent Zestimate®
Refinance and save
Refinancing to a lower rate could help reduce your monthly payments and save thousands over the life of the loan.
Explore your selling options
Work with a Zillow partner agent
Leverage their expertise and Zillow's premium Showcase listings to get your home seen by more buyers.
Get startedList with your own agent
Get your home in front of millions of buyers by listing it on Zillow.
Learn how to do itSell it yourself
Take full control of how buyers see your home on Zillow by listing For Sale by Owner (FSBO).
List your homeWhat's special
Well-equipped kitchen
Zillow last checked:
Listing updated:
Listed by:
Joe Daugherty 0633035 817-888-8849,
The Property Shop 817-888-8849
Bought with:
Jordan Davis
Keller Williams Lonestar DFW
Source: NTREIS,MLS#: 20500844
Facts & features
Interior
Bedrooms & bathrooms
- Bedrooms: 3
- Bathrooms: 2
- Full bathrooms: 2
Primary bedroom
- Features: Dual Sinks, Garden Tub/Roman Tub, Separate Shower, Walk-In Closet(s)
- Level: First
- Dimensions: 13 x 13
Bedroom
- Features: Ceiling Fan(s), Split Bedrooms
- Level: First
- Dimensions: 12 x 9
Bedroom
- Features: Ceiling Fan(s)
- Level: First
- Dimensions: 12 x 10
Kitchen
- Features: Breakfast Bar, Eat-in Kitchen, Kitchen Island
- Level: First
- Dimensions: 13 x 11
Living room
- Features: Fireplace
- Level: First
- Dimensions: 26 x 14
Living room
- Level: First
- Dimensions: 17 x 13
Utility room
- Features: Utility Room
- Level: First
- Dimensions: 8 x 6
Heating
- Central, Electric, Heat Pump
Cooling
- Central Air, Ceiling Fan(s), Electric, Heat Pump
Appliances
- Included: Dishwasher, Electric Range, Electric Water Heater, Vented Exhaust Fan
- Laundry: Washer Hookup, Electric Dryer Hookup, Laundry in Utility Room, In Hall
Features
- Eat-in Kitchen, Kitchen Island
- Flooring: Carpet, Vinyl
- Windows: Window Coverings
- Has basement: No
- Number of fireplaces: 1
- Fireplace features: Wood Burning
Interior area
- Total interior livable area: 1,960 sqft
Property
Parking
- Total spaces: 2
- Parking features: Aggregate, Drive Through, Detached Carport, Gravel
- Carport spaces: 2
Features
- Levels: One
- Stories: 1
- Patio & porch: Rear Porch, Front Porch, Covered, Deck
- Exterior features: Deck
- Pool features: None
- Fencing: Back Yard,Fenced,Wire
Lot
- Size: 1.01 Acres
- Features: Cleared, Cul-De-Sac, Interior Lot, Many Trees
- Residential vegetation: Grassed, Partially Wooded, Brush
Details
- Parcel number: R000003119
Construction
Type & style
- Home type: MobileManufactured
- Architectural style: Traditional
- Property subtype: Manufactured Home, Single Family Residence
Materials
- Fiber Cement, Vinyl Siding
- Foundation: Other
- Roof: Composition
Condition
- Year built: 2007
Utilities & green energy
- Sewer: Aerobic Septic, Private Sewer, Septic Tank
- Water: Community/Coop
- Utilities for property: Electricity Available, Electricity Connected, None, Overhead Utilities, Sewer Available, Septic Available, Separate Meters, Water Available
Community & HOA
Community
- Security: Smoke Detector(s)
- Subdivision: Canyon Valley Estates
HOA
- Has HOA: No
Location
- Region: Weatherford
Financial & listing details
- Tax assessed value: $163,610
- Annual tax amount: $1,178
- Date on market: 12/28/2023
- Cumulative days on market: 18 days
- Listing terms: Cash,Conventional
- Exclusions: Storage Building is not included unless purchased outside of the contract.
- Electric utility on property: Yes
Price history
| Date | Event | Price |
|---|---|---|
| 2/23/2024 | Sold | -- |
Source: NTREIS #20500844 Report a problem | ||
| 1/25/2024 | Pending sale | $239,900$122/sqft |
Source: NTREIS #20500844 Report a problem | ||
| 1/14/2024 | Contingent | $239,900$122/sqft |
Source: NTREIS #20500844 Report a problem | ||
| 12/28/2023 | Listed for sale | $239,900$122/sqft |
Source: NTREIS #20500844 Report a problem | ||
Public tax history
| Year | Property taxes | Tax assessment |
|---|---|---|
| 2024 | $295 +5.8% | $163,610 |
| 2023 | $279 +2.4% | $163,610 +22.6% |
| 2022 | $273 +5.7% | $133,430 |
| 2021 | $258 +4.2% | $133,430 +31.5% |
| 2020 | $248 +6.1% | $101,470 |
| 2019 | $233 +3.9% | $101,470 +99.4% |
| 2018 | $225 +6.5% | $50,880 |
| 2017 | $211 +4.4% | $50,880 |
| 2016 | $202 -29% | $50,880 |
| 2015 | $284 | $50,880 +58% |
| 2014 | $284 | $32,210 |
| 2013 | -- | $32,210 -40.2% |
| 2012 | -- | $53,880 |
| 2011 | -- | $53,880 +0.9% |
| 2010 | -- | $53,380 |
| 2009 | -- | $53,380 |
| 2008 | -- | -- |
| 2007 | -- | -- |
| 2006 | -- | -- |
| 2004 | -- | $23,000 |
| 2003 | -- | $23,000 |
| 2002 | -- | $23,000 |
| 2001 | -- | $23,000 -70.6% |
| 2000 | -- | $78,310 |
Find assessor info on the county website
Neighborhood: 76085
Nearby homes
- $176,800-- bd-- ba2.1k sqft138 Kailyn Ln, Weatherford, TX 76085Off Market
- $207,6003 bd2 ba1.1k sqft130 Kailyn Ln, Weatherford, TX 76085Off Market
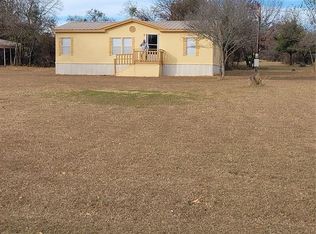
- $206,200-- bd-- ba2k sqft135 Kailyn Ln, Weatherford, TX 76085Off Market
- $206,1004 bd3 ba2.1k sqft139 Kailyn Ln, Weatherford, TX 76085Off Market
- $224,100-- bd-- ba1.7k sqft140 Kailyn Ln, Weatherford, TX 76085Off Market
- $170,800-- bd-- ba1.8k sqft131 Kailyn Ln, Weatherford, TX 76085Off Market
- $347,700-- bd-- ba1.6k sqft910 Highland Cir, Springtown, TX 76082Off Market
- $164,400-- bd-- ba1.1k sqft126 Kailyn Ln, Weatherford, TX 76085Off Market
Nearby schools
GreatSchools rating
- 6/10Springtown Elementary SchoolGrades: PK-4Distance: 4.1 mi
- 5/10Springtown Middle SchoolGrades: 7-8Distance: 5.2 mi
- 5/10Springtown High SchoolGrades: 9-12Distance: 4.6 mi
Schools provided by the listing agent
- Elementary: Springtown
- Middle: Springtown
- High: Springtown
- District: Springtown ISD
Source: NTREIS. This data may not be complete. We recommend contacting the local school district to confirm school assignments for this home.
- Texas
- Parker County
- Weatherford
- 76085
- 134 Kailyn Ln
Nearby cities
Nearby neighborhoods
Nearby zip codes
Other Weatherford Topics
