Skip main navigation
Sold for $858,800
  • $858,800

    134 Kenilworth St, Philadelphia, PA 19147

    4beds
    2,217sqft
    Townhouse
    Built in 1860
    816 Square Feet Lot
    $934,600 Zestimate®
    $387/sqft
    $3,884 Estimated rent

    Home value

    $934,600

    $888,000 - $991,000

    $3,884/mo

    Zestimate® history
    Loading
    Loading...

    Owner options

    List your home for rent

    $3,884/mo

    Rent Zestimate®

    Find your next renter with Zillow Rental Manager. Plus, with online applications, you can quickly screen prospective tenants – for free.

    Learn more

    $3,884/mo

    Rent Zestimate®

    Refinance and save

    $5,276/mo

    Est. payment

    Refinancing to a lower rate could help reduce your monthly payments and save thousands over the life of the loan.

    See today's rates

    $5,276/mo

    Est. payment

    Explore your selling options

    Work with a Zillow partner agent

    Leverage their expertise and Zillow's premium Showcase listings to get your home seen by more buyers.

    Get started

    List with your own agent

    Get your home in front of millions of buyers by listing it on Zillow.

    Learn how to do it

    Sell it yourself

    Take full control of how buyers see your home on Zillow by listing For Sale by Owner (FSBO).

    List your home

    What's special

    Antique fireplace mantelOld cityOriginal pine hardwood floorsHardwood floorsTree lined streetLarge updated eat-in kitchenPrimary suite
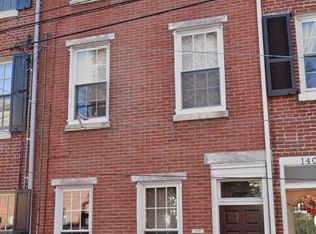
    Nestled on a secluded, Queen Village, tree lined street, this 2,217 above ground sq ft townhome features four very generously sized bedrooms and two new full baths. The first floor dining and living room have a great flow to the large updated eat-in kitchen. Wonderfully high ceilings, hardwood floors, antique fireplace mantel and tall windows create a light, open feeling and add to the comfortable, cozy vibe. The second floor has two bedrooms with spacious closets and a renovated full bath. Large laundry room with storage is located conveniently in the 2nd floor hallway. Great windows, which are updated tilt in double hung windows, allow for lots of natural light throughout the home. The 3rd floor primary suite with custom California closets and original pine hardwood floors opens to a large renovated tiled primary bath, with a free standing clawfoot volcanic limestone soaking tub, tiled shower, and double sink. The 4th floor bedroom with beamed ceiling is a great nursery or office space and opens to the 4th floor roof deck with magnificent views! The unfinished basement hosts a built-in wine rack and wood shelving with ample room for storage. The side alley has a covered segment with access to the street, perfect for storing bikes, as well as an open air segment towards the rear of the house with space to grill. This location is within the highly sought-after Meredith Catchment (K-8). Queen Village is a historic and scenic neighborhood of Philadelphia; the house is in close proximity to Society Hill's Headhouse Square and its popular Farmer’s Market, Spruce Street Harbor Park, and Old City, while also allowing for easy access to 95 and 676. The house is also within walking distance to Septa bus routes 40, 12, and 42, with direct routes to Center City and University City. Residential permit parking is available, as well as several nearby parking lots. The block has a close-knit residential neighborhood feel, including a dog park at the end of the street and several nearby playgrounds, as well as easy walkability to all the city has to offer, including restaurants, grocery stores, pharmacies, gyms, and theaters.

    Zillow last checked:

    Listing updated:

    Listed by:

    Sherrie Burlingham 610-291-2317,

    BHHS Fox & Roach-Rosemont

    Bought with:

    Mark Tropea, RS363203

    Compass RE

    Source: Bright MLS,MLS#: PAPH2241994MLS Logo

    Facts & features

    Interior

    Bedrooms & bathrooms
    • Bedrooms: 4
    • Bathrooms: 2
    • Full bathrooms: 2
    Basement
    • Area: 0
    Heating
    • Forced Air, Natural Gas, Other
    Cooling
    • Central Air, Natural Gas
    Appliances
    • Included: Microwave, Dishwasher, Disposal, Dryer, Oven/Range - Gas, Refrigerator, Stainless Steel Appliance(s), Washer, Gas Water Heater
    • Laundry: Upper Level
    Features
    • Ceiling Fan(s), Chair Railings, Combination Dining/Living, Curved Staircase, Crown Molding, Exposed Beams, Floor Plan - Traditional, Eat-in Kitchen, Kitchen - Table Space, Pantry, Recessed Lighting, Soaking Tub, Bathroom - Stall Shower, Bathroom - Tub Shower, Upgraded Countertops
    • Flooring: Hardwood, Tile/Brick, Wood
    • Windows: Double Hung, Window Treatments
    • Basement: Unfinished
    • Has fireplace: No
    Interior area
    • Total structure area: 2,217
    • Total interior livable area: 2,217 sqft
    • Finished area above ground: 2,217
    • Finished area below ground: 0

    Property

    Parking
    • Parking features: Permit Required, On Street, Other
    • Has uncovered spaces: Yes
    Accessibility
    • Accessibility features: None
    Features
    • Levels: Four
    • Stories: 4
    • Exterior features: Sidewalks
    • Pool features: None
    Lot
    • Size: 816 sqft
    • Dimensions: 16.00 x 51.00
    Details
    • Additional structures: Above Grade, Below Grade
    • Parcel number: 023046200
    • Zoning: RSA5
    • Special conditions: Standard

    Construction

    Type & style
    • Home type: Townhouse
    • Architectural style: Traditional
    • Property subtype: Townhouse
    Materials
    • Masonry, Brick
    • Foundation: Stone
    Condition
    • Very Good
    • New construction: No
    • Year built: 1860

    Utilities & green energy

    • Sewer: Public Sewer
    • Water: Public

    Community & neighborhood

    Security
    • Security features: Security System
    Location
    • Region: Philadelphia
    • Subdivision: Queen Village
    • Municipality: PHILADELPHIA

    Other

    Other facts
    • Listing agreement: Exclusive Right To Sell
    • Ownership: Fee Simple

    Price history

    DateEventPrice
    8/15/2023Sold$858,800+1%$387/sqft
    Source: Bright MLS #PAPH2241994 Report a problem
    7/4/2023Pending sale$850,000$383/sqft
    Source: Berkshire Hathaway HomeServices Fox & Roach, REALTORS #PAPH2241994 Report a problem
    7/3/2023Contingent$850,000$383/sqft
    Source: Bright MLS #PAPH2241994 Report a problem
    6/14/2023Listed for sale$850,000+82.8%$383/sqft
    Source: Bright MLS #PAPH2241994 Report a problem
    5/11/2006Sold$465,000+9.4%$210/sqft
    Source: Public Record Report a problem
    6/26/2002Sold$425,000+116.4%$192/sqft
    Source: Public Record Report a problem
    8/23/2001Sold$196,400$89/sqft
    Source: Public Record Report a problem

    Public tax history

    YearProperty taxesTax assessment
    2025$8,453 +4.8%$603,900 +4.8%
    2024$8,068 $576,400
    2023$8,068 +0.6%$576,400
    2022$8,024 --
    2021$8,024 +8.4%--
    2018$7,404 -84.6%--
    2017$47,985 +643.4%--
    2016$6,454 +1%--
    2015$6,389 --
    2014$6,389 $491,100 +647.2%
    2012-- $65,728
    2011-- $65,728
    2010-- $65,728
    2009-- $65,728
    2008-- $65,728
    2007-- $65,728 +2.7%
    2006-- $64,000
    2005-- $64,000
    2004-- $64,000 -16.7%
    2003-- $76,800 +108.7%
    2002-- $36,800 +15%
    2000-- $32,000
    1999-- $32,000

    Find assessor info on the county website

    Neighborhood: Queen Village

    Nearby schools

    GreatSchools rating
    Schools provided by the listing agent
    • Elementary: Meredith William
    • District: The School District Of Philadelphia

    Source: Bright MLS. This data may not be complete. We recommend contacting the local school district to confirm school assignments for this home.

    Get a cash offer in 3 minutes
    Find out how much your home could sell for in as little as 3 minutes with a no-obligation cash offer.
    Estimated market value
    $934,600
    Get a cash offer in 3 minutes
    Find out how much your home could sell for in as little as 3 minutes with a no-obligation cash offer.
    Estimated market value
    $934,600