Skip main navigation
Sold for $399,900
Street View
  • $399,900

    134 King St, Mount Holly, NJ 08060

    3beds
    2,215sqft
    Single Family Residence
    Built in 1960
    7,405.2 Square Feet Lot
    $409,400 Zestimate®
    $181/sqft
    $3,442 Estimated rent

    Home value

    $409,400

    $373,000 - $450,000

    $3,442/mo

    Zestimate® history
    Loading
    Loading...

    Owner options

    List your home for rent

    $3,442/mo

    Rent Zestimate®

    Find your next renter with Zillow Rental Manager. Plus, with online applications, you can quickly screen prospective tenants – for free.

    Learn more

    $3,442/mo

    Rent Zestimate®

    Refinance and save

    $2,797/mo

    Est. payment

    Refinancing to a lower rate could help reduce your monthly payments and save thousands over the life of the loan.

    See today's rates

    $2,797/mo

    Est. payment

    Explore your selling options

    Work with a Zillow partner agent

    Leverage their expertise and Zillow's premium Showcase listings to get your home seen by more buyers.

    Get started

    List with your own agent

    Get your home in front of millions of buyers by listing it on Zillow.

    Learn how to do it

    Sell it yourself

    Take full control of how buyers see your home on Zillow by listing For Sale by Owner (FSBO).

    List your home

    What's special

    Loft areaWhite privacy vinyl fencingGreat storageRecessed lightingNewer heaterStunning tiled kitchenCustom crown molding
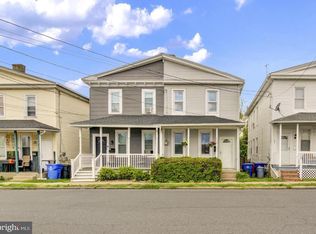
    This Spectacular Home will meet up with all you are looking for. 3 Bedrooms, 2 Full Baths & 2 Half Baths. Step inside to be greeted by Enclosed front porch that boasts beautiful Charleston Charm with sky blue ceiling. New Luxury Vinyl Tile Flooring throughout 1st floor. Custom crown molding & Luxury Lighting throughout. Recessed lighting, Ceiling Fans, Stunning Tiled Kitchen that flows into a generously sized Family Room that extends out into yet another screened in covered Porch - once again showcasing a sky blue ceiling. New deck leads to beautifully maintained back yard oasis with green grass, newer 27' Brick Patio, trees, shed & Firepit! All enclosed with white privacy vinyl fencing. Walk up Attic can be used as additional bedroom, Loft area or general area with plenty of built'ins & charater. Basement is finished and offers office/playroom area and an additional full bath. Great storage & walkout bsmt feature is the greatest convenience. Brand new Washer & Dryer, Newer Heater, 2018 Roof, brand new sump pump, 134 King Street will feel like home the moment you tour it ! Come see your Happy Place!

    Zillow last checked:

    Listing updated:

    Listed by:

    Wendi Brown 856-222-0077,

    BHHS Fox & Roach-Mt Laurel

    Bought with:

    Nadine Grassi, 9910719

    BHHS Fox & Roach - Haddonfield

    Source: Bright MLS,MLS#: NJBL2090614MLS Logo

    Facts & features

    Interior

    Bedrooms & bathrooms
    • Bedrooms: 3
    • Bathrooms: 4
    • Full bathrooms: 2
    • 1/2 bathrooms: 2
    • Main level bathrooms: 1
    Other
    • Features: Walk-In Closet(s), Flooring - Wood, Ceiling Fan(s), Built-in Features, Attic - Walk-Up, Attic - Finished, Attached Bathroom
    • Level: Upper
    Bedroom 1
    • Level: Upper
    Bedroom 2
    • Level: Upper
    Bathroom 1
    • Level: Main
    Dining room
    • Features: Flooring - Luxury Vinyl Plank
    • Level: Main
    Family room
    • Level: Main
    Other
    • Level: Upper
    Kitchen
    • Features: Flooring - Luxury Vinyl Plank, Kitchen - Gas Cooking, Lighting - Ceiling
    • Level: Main
    Living room
    • Features: Crown Molding, Flooring - Luxury Vinyl Plank
    • Level: Main
    Loft
    • Level: Upper
    Loft
    • Features: Attic - Walk-Up, Attic - Floored, Attic - Finished, Attached Bathroom
    • Level: Upper
    Office
    • Features: Attached Bathroom, Basement - Partially Finished, Bathroom - Walk-In Shower, Bathroom - Stall Shower
    • Level: Lower
    Heating
    • Forced Air, Central, Natural Gas
    Cooling
    • Central Air, Natural Gas, Other
    Appliances
    • Included: Dishwasher, Range Hood, Refrigerator, Washer, Water Heater, Dryer, Gas Water Heater
    • Laundry: In Basement
    Features
    • Recessed Lighting, Built-in Features, Ceiling Fan(s), Combination Kitchen/Dining, Crown Molding, Family Room Off Kitchen, Floor Plan - Traditional, Wainscotting
    • Flooring: Luxury Vinyl, Ceramic Tile, Carpet, Hardwood, Wood
    • Windows: Sliding
    • Basement: Full,Partially Finished,Walk-Out Access,Sump Pump,Side Entrance
    • Has fireplace: No
    Interior area
    • Total structure area: 2,215
    • Total interior livable area: 2,215 sqft
    • Finished area above ground: 1,715
    • Finished area below ground: 500

    Property

    Parking
    • Total spaces: 8
    • Parking features: Gravel, Driveway, On Street, Off Street
    • Uncovered spaces: 4
    Accessibility
    • Accessibility features: 2+ Access Exits
    Features
    • Levels: Four
    • Stories: 4
    • Patio & porch: Enclosed, Porch, Deck, Screened, Patio
    • Exterior features: Awning(s), Extensive Hardscape, Sidewalks, Other
    • Pool features: None
    • Fencing: Full,Vinyl
    Lot
    • Size: 7,405 sqft
    • Dimensions: 72.00 x 100.00
    • Features: Backs to Trees, Rear Yard, SideYard(s)
    Details
    • Additional structures: Above Grade, Below Grade
    • Parcel number: 230001900004
    • Zoning: R3
    • Special conditions: Standard

    Construction

    Type & style
    • Home type: SingleFamily
    • Architectural style: Colonial,Traditional
    • Property subtype: Single Family Residence
    Materials
    • Vinyl Siding
    • Foundation: Concrete Perimeter
    • Roof: Asphalt,Shingle
    Condition
    • Excellent
    • New construction: No
    • Year built: 1960

    Utilities & green energy

    • Sewer: Public Sewer
    • Water: Public

    Community & neighborhood

    Location
    • Region: Mount Holly
    • Subdivision: None Available
    • Municipality: MOUNT HOLLY TWP

    Other

    Other facts
    • Listing agreement: Exclusive Right To Sell
    • Listing terms: FHA,Cash,Conventional
    • Ownership: Fee Simple

    Price history

    DateEventPrice
    8/28/2025Sold$399,900$181/sqft
    Source: Bright MLS #NJBL2090614 Report a problem
    8/3/2025Pending sale$399,900$181/sqft
    Source: Bright MLS #NJBL2090614 Report a problem
    7/26/2025Contingent$399,900$181/sqft
    Source: Bright MLS #NJBL2090614 Report a problem
    7/12/2025Price change$399,900-2.5%$181/sqft
    Source: Bright MLS #NJBL2090614 Report a problem
    7/2/2025Listed for sale$410,000+51.9%$185/sqft
    Source: Bright MLS #NJBL2090614 Report a problem
    3/16/2021Sold$270,000$122/sqft
    Source: Public Record Report a problem
    11/30/2020Sold$270,000+0%$122/sqft
    Source: Berkshire Hathaway HomeServices Fox & Roach #NJBL382688_08060 Report a problem
    11/4/2020Pending sale$269,900$122/sqft
    Source: Keller Williams Realty - Moorestown #NJBL382688 Report a problem
    10/30/2020Price change$269,9000%$122/sqft
    Source: Keller Williams Realty - Moorestown #NJBL382688 Report a problem
    9/29/2020Pending sale$270,000+8%$122/sqft
    Source: Keller Williams Realty - Moorestown #NJBL382688 Report a problem
    9/25/2020Listed for sale$249,900+27.5%$113/sqft
    Source: Keller Williams Realty - Moorestown #NJBL382688 Report a problem
    3/1/2018Sold$196,000+3.2%$88/sqft
    Source: Public Record Report a problem
    10/12/2017Listed for sale$190,000+442.9%$86/sqft
    Source: Imani Realty & Associates #7067583 Report a problem
    1/5/2017Sold$35,000$16/sqft
    Source: Public Record Report a problem
    10/27/2016Price change$35,000-11.4%$16/sqft
    Source: RE/MAX Connection - Turnersville #6863753 Report a problem
    9/22/2016Listed for sale$39,500-84.6%$18/sqft
    Source: RE/MAX Connection - Turnersville #6863753 Report a problem
    9/1/2006Sold$255,900$116/sqft
    Source: Public Record Report a problem

    Public tax history

    YearProperty taxesTax assessment
    2025$6,502 +4.6%$185,200
    2024$6,215 $185,200
    2023-- $185,200
    2022$5,997 +1.7%$185,200
    2021$5,899 +6.5%$185,200
    2020$5,541 +1.8%$185,200
    2019$5,443 +2.7%$185,200
    2018$5,302 +2.4%$185,200
    2017$5,180 +2.2%$185,200
    2016$5,071 +3.8%$185,200
    2015$4,884 +1.4%$185,200
    2014$4,815 +3.5%$185,200
    2012$4,650 +14.5%$185,200
    2011$4,061 0%$185,200 +130.6%
    2010$4,062 +0.2%$80,300
    2009$4,053 +3.6%$80,300
    2008$3,912 +16.9%$80,300
    2007$3,347 +10.9%$80,300
    2006$3,017 +7.5%$80,300
    2005$2,806 +7.8%$80,300
    2004$2,602 $80,300
    2003-- $80,300
    2002-- $80,300
    2001-- $80,300

    Find assessor info on the county website

    Neighborhood: 08060

    Nearby schools

    GreatSchools rating
    Schools provided by the listing agent
    • District: Mount Holly Township Public Schools

    Source: Bright MLS. This data may not be complete. We recommend contacting the local school district to confirm school assignments for this home.

    Get a cash offer in 3 minutes
    Find out how much your home could sell for in as little as 3 minutes with a no-obligation cash offer.
    Estimated market value
    $409,400
    Get a cash offer in 3 minutes
    Find out how much your home could sell for in as little as 3 minutes with a no-obligation cash offer.
    Estimated market value
    $409,400