OPEN HOUSE JUNE 7TH IS CANCELED _ PROPERTY IS UNDER CONTRACT. Welcome to this stunning fully renovated home located in the heart of Yardley, PA. This move-in ready property offers modern upgrades and thoughtful design throughout, perfect for comfortable living and entertaining. The first floor features a spacious layout with a modern kitchen equipped with ample cabinet space, brand new updated appliances and sleek finishes. Enjoy gatherings in the inviting living room and cozy family room with a charming fireplace. The sun-drenched sunroom, surrounded by windows, offers a peaceful retreat and direct access to a generous backyard—ideal for outdoor entertaining and relaxation. Upstairs, you’ll find four generously sized bedrooms, each with ample closet space. The master suite boasts a beautifully updated en-suite bathroom featuring stand alone bat tub and a shower, while a second fully renovated bathroom serves the additional bedrooms from the hallway. The fully finished basement offers ample space—perfect for a home office, gym, or recreation room. This home feels just like new construction, featuring a brand-new shingle roof and all-new energy-efficient windows throughout. Every room is thoughtfully illuminated with modern spotlights, creating a warm and inviting ambiance. The home is equipped with a state-of-the-art two-zone HVAC system, ensuring personalized comfort on every level. Brand new driveway. This property offers the perfect blend of modern upgrades and move-in-ready convenience—ideal for today’s discerning buyer. Don’t miss this incredible opportunity to own a stylish, turnkey home in a desirable location close to top-rated schools, parks, shopping, and major commuter routes.
Sold for $825,000
$825,000
134 Knightsbridge Dr, Yardley, PA 19067
4beds
3,796sqft
Single Family Residence
Built in 1980
0.68 Acres Lot
$865,000 Zestimate®
$217/sqft
$4,592 Estimated rent
Home value
$865,000
$804,000 - $934,000
$4,592/mo
Zestimate® history
Owner options
List your home for rent
$4,592/mo
Rent Zestimate®
Find your next renter with Zillow Rental Manager. Plus, with online applications, you can quickly screen prospective tenants – for free.
$4,592/mo
Rent Zestimate®
Refinance and save
$5,268/mo
Est. payment
Refinancing to a lower rate could help reduce your monthly payments and save thousands over the life of the loan.
$5,268/mo
Est. payment
Explore your selling options
Work with a Zillow partner agent
Leverage their expertise and Zillow's premium Showcase listings to get your home seen by more buyers.
Get startedList with your own agent
Get your home in front of millions of buyers by listing it on Zillow.
Learn how to do itSell it yourself
Take full control of how buyers see your home on Zillow by listing For Sale by Owner (FSBO).
List your homeWhat's special
Sleek finishesGenerous backyardBrand-new shingle roofSun-drenched sunroomRecreation roomStand alone bat tubCozy family room
Zillow last checked:
Listing updated:
Listed by:
Ksenia Shusman 267-939-1282,
ROI National Realty Corp,
Co-Listing Agent: Allen Leyman 215-391-3003,
ROI National Realty Corp
Bought with:
Dana Friedfeld, RS354773
Coldwell Banker Hearthside
Source: Bright MLS,MLS#: PABU2095958
Facts & features
Interior
Bedrooms & bathrooms
- Bedrooms: 4
- Bathrooms: 3
- Full bathrooms: 2
- 1/2 bathrooms: 1
- Main level bathrooms: 1
Basement
- Area: 900
Heating
- Central, Electric
Cooling
- Central Air, Electric
Appliances
- Included: Electric Water Heater
Features
- Basement: Finished
- Number of fireplaces: 1
Interior area
- Total structure area: 3,796
- Total interior livable area: 3,796 sqft
- Finished area above ground: 2,896
- Finished area below ground: 900
Property
Parking
- Total spaces: 2
- Parking features: Garage Faces Front, Attached
- Attached garage spaces: 2
Accessibility
- Accessibility features: None
Features
- Levels: Two
- Stories: 2
- Pool features: None
Lot
- Size: 0.68 Acres
Details
- Additional structures: Above Grade, Below Grade
- Parcel number: 20062087
- Zoning: R1
- Special conditions: Standard
Construction
Type & style
- Home type: SingleFamily
- Architectural style: Colonial
- Property subtype: Single Family Residence
Materials
- Frame
- Foundation: Other
- Roof: Architectural Shingle
Condition
- New construction: No
- Year built: 1980
- Major remodel year: 2025
Utilities & green energy
- Sewer: Public Sewer
- Water: Public
Community & HOA
Community
- Subdivision: Big Oak Woods
HOA
- Has HOA: No
Location
- Region: Yardley
- Municipality: LOWER MAKEFIELD TWP
Financial & listing details
- Price per square foot: $217/sqft
- Tax assessed value: $39,560
- Annual tax amount: $9,832
- Date on market: 5/23/2025
- Listing agreement: Exclusive Agency
- Inclusions: All Appliances
- Ownership: Fee Simple
Price history
| Date | Event | Price |
|---|---|---|
| 7/21/2025 | Sold | $825,000-1.7%$217/sqft |
Source:  Bright MLS #PABU2095958 Report a problem Bright MLS #PABU2095958 Report a problem | ||
| 6/24/2025 | Pending sale | $839,000$221/sqft |
Source: Bright MLS #PABU2095958 Report a problem | ||
| 6/7/2025 | Contingent | $839,000$221/sqft |
Source: Bright MLS #PABU2095958 Report a problem | ||
| 5/23/2025 | Listed for sale | $839,000+59.8%$221/sqft |
Source: Bright MLS #PABU2095958 Report a problem | ||
| 2/21/2025 | Sold | $525,000+39314.4%$138/sqft |
Source: Bright MLS #PABU2077002 Report a problem | ||
| 7/15/2024 | Sold | $1,332-99.7% |
Source: Public Record Report a problem | ||
| 1/19/2018 | Listing removed | $415,000$109/sqft |
Source: Long & Foster-Newtown #7027862 Report a problem | ||
| 11/17/2017 | Price change | $415,000-1.2%$109/sqft |
Source: Long & Foster-Newtown #7027862 Report a problem | ||
| 8/16/2017 | Price change | $420,000-2.3%$111/sqft |
Source: Long & Foster-Newtown #7027862 Report a problem | ||
| 7/29/2017 | Listed for sale | $430,000$113/sqft |
Source: Long & Foster-Newtown #7027862 Report a problem | ||
Public tax history
| Year | Property taxes | Tax assessment |
|---|---|---|
| 2025 | $9,833 +0.8% | $39,560 |
| 2024 | $9,758 +9.7% | $39,560 |
| 2023 | $8,897 +2.2% | $39,560 |
| 2022 | $8,705 +1.6% | $39,560 |
| 2021 | $8,566 | $39,560 |
| 2020 | $8,566 +3.8% | $39,560 |
| 2018 | $8,249 +4.4% | $39,560 |
| 2017 | $7,901 | $39,560 |
| 2016 | $7,901 | $39,560 |
| 2015 | -- | $39,560 |
| 2014 | -- | $39,560 |
| 2013 | -- | $39,560 |
| 2012 | -- | $39,560 |
| 2011 | -- | $39,560 |
| 2010 | -- | $39,560 |
| 2009 | -- | $39,560 |
| 2008 | -- | $39,560 |
| 2007 | -- | $39,560 |
| 2006 | -- | $39,560 |
| 2005 | -- | $39,560 +300% |
| 2004 | -- | $9,890 |
| 2003 | -- | $9,890 |
| 2002 | -- | $9,890 |
| 2000 | -- | $9,890 |
Find assessor info on the county website
Neighborhood: 19067
Nearby homes
- $598,5004 bd2 ba2.2k sqft140 Knightsbridge Dr, Yardley, PA 19067Off Market
- $732,3004 bd4 ba4.3k sqft128 Knightsbridge Dr, Yardley, PA 19067Off Market
- $513,7003 bd3 ba2k sqft1265 Thames Cres, Yardley, PA 19067Off Market
- $489,5003 bd3 ba1.9k sqft1268 Thames Cres, Yardley, PA 19067Off Market
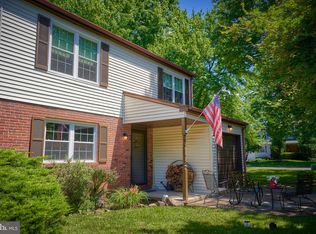
- $615,1004 bd2 ba2.2k sqft135 Hyde Park Pl, Yardley, PA 19067Off Market
- $633,1004 bd3 ba2.1k sqft146 Knightsbridge Dr, Yardley, PA 19067Off Market
- $651,6003 bd3 ba2.2k sqft141 Hyde Park Pl, Yardley, PA 19067Off Market
- $479,0004 bd2 ba2k sqft129 Knightsbridge Dr, Yardley, PA 19067Off Market
Nearby schools
GreatSchools rating
- 6/10Eleanor Roosevelt El SchoolGrades: K-5Distance: 1 mi
- 6/10Pennwood Middle SchoolGrades: 6-8Distance: 1.4 mi
- 7/10Pennsbury High SchoolGrades: 9-12Distance: 2 mi
Schools provided by the listing agent
- District: Pennsbury
Source: Bright MLS. This data may not be complete. We recommend contacting the local school district to confirm school assignments for this home.
Get a cash offer in 3 minutes
Find out how much your home could sell for in as little as 3 minutes with a no-obligation cash offer.
Estimated market value
$865,000
Get a cash offer in 3 minutes
Find out how much your home could sell for in as little as 3 minutes with a no-obligation cash offer.
Estimated market value
$865,000
- Pennsylvania
- Bucks County
- Morrisville
- 19067
- 134 Knightsbridge Dr
Nearby cities
Nearby zip codes
Other Morrisville Topics
