Skip main navigation
Sold for $529,000
  • $529,000

    134 Knock Hill Dr, Royersford, PA 19468

    3beds
    2,124sqft
    Townhouse
    Built in 2019
    1,257 Square Feet Lot
    $530,000 Zestimate®
    $249/sqft
    $3,050 Estimated rent

    Home value

    $530,000

    $493,000 - $567,000

    $3,050/mo

    Zestimate® history
    Loading
    Loading...

    Owner options

    List your home for rent

    $3,050/mo

    Rent Zestimate®

    Find your next renter with Zillow Rental Manager. Plus, with online applications, you can quickly screen prospective tenants – for free.

    Learn more

    $3,050/mo

    Rent Zestimate®

    Refinance and save

    $3,661/mo

    Est. payment

    Refinancing to a lower rate could help reduce your monthly payments and save thousands over the life of the loan.

    See today's rates

    $3,661/mo

    Est. payment

    Explore your selling options

    Work with a Zillow partner agent

    Leverage their expertise and Zillow's premium Showcase listings to get your home seen by more buyers.

    Get started

    List with your own agent

    Get your home in front of millions of buyers by listing it on Zillow.

    Learn how to do it

    Sell it yourself

    Take full control of how buyers see your home on Zillow by listing For Sale by Owner (FSBO).

    List your home

    What's special

    Two-car garageFull basementPrivate water closetFoyer that welcomes youModern designLarge pantryOpen-concept main level
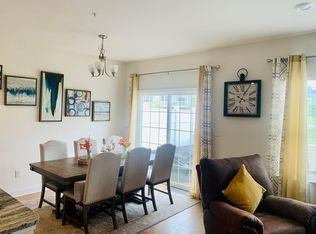
    Welcome to this beautiful 3-year-young townhome in the desirable Southall community, offering modern design, generous living space, and a prime location near parks and recreation. Enter inside to the foyer that welcomes you into the open-concept main level. The living room, dining area, and eat-in kitchen flow seamlessly together to create a bright and inviting great room, highlighted by attractive vinyl flooring throughout. The kitchen is truly the heart of the home, featuring a huge center island with seating, elegant granite countertops, stainless steel appliances, abundant cabinet and counter space, and a large pantry—perfect for everyday living and entertaining. Sliding glass doors off the dining area lead to the extended rear deck overlooking open space, providing the perfect setting for relaxing or outdoor dining. A convenient half bathroom and access to the two-car garage complete the main level. Upstairs, a spacious landing offers incredible flexibility and is ideal for a sitting area, reading nook, or home office. The primary suite, tucked behind elegant double French doors, features two walk-in closets and a beautifully appointed ensuite with a dual vanity, glass-enclosed walk-in shower, and private water closet. Two additional well-sized bedrooms, each with walk-in closets, share a full hall bathroom, and the laundry room is conveniently located on this level. The full basement provides endless potential—finish it to create additional living space such as a recreation room, gym, or media room, or use it for plentiful storage. This home also enjoys an excellent location just a short distance from Manderach Park, a 70-acre park featuring a playground, pavilions, pickleball courts, tennis courts, bocce courts, softball and baseball fields, sand volleyball courts, basketball courts, and scenic walking and running trails. Move-in ready and thoughtfully designed, this home offers the perfect blend of modern comfort, space, and convenience. Mortgage savings may be available for buyers of this listing.

    Zillow last checked:

    Listing updated:

    Listed by:

    Diane Winkelman 610-545-9880,

    Redfin Corporation

    Bought with:

    Mr. Manoj Kumar Charpanjeri, RS348722

    Tesla Realty Group, LLC

    Source: Bright MLS,MLS#: PAMC2169032MLS Logo

    Facts & features

    Interior

    Bedrooms & bathrooms
    • Bedrooms: 3
    • Bathrooms: 3
    • Full bathrooms: 2
    • 1/2 bathrooms: 1
    • Main level bathrooms: 1
    Rooms
    • Room types: Living Room, Dining Room, Primary Bedroom, Bedroom 2, Bedroom 3, Kitchen, Basement, Foyer, Laundry, Primary Bathroom, Full Bath, Half Bath
    Basement
    • Area: 752
    Heating
    • Forced Air, Electric
    Cooling
    • Central Air, Electric
    Appliances
    • Included: Microwave, Dishwasher, Disposal, Self Cleaning Oven, Refrigerator, Stainless Steel Appliance(s), Oven, Oven/Range - Gas, Gas Water Heater
    • Laundry: Upper Level, Laundry Room
    Features
    • Kitchen Island, Pantry, Eat-in Kitchen
    • Basement: Partial,Unfinished
    • Has fireplace: No
    Interior area
    • Total structure area: 2,876
    • Total interior livable area: 2,124 sqft
    • Finished area above ground: 2,124
    • Finished area below ground: 0

    Property

    Parking
    • Total spaces: 4
    • Parking features: Garage Faces Front, Inside Entrance, Built In, Driveway, Attached
    • Attached garage spaces: 2
    • Uncovered spaces: 2
    Accessibility
    • Accessibility features: None
    Features
    • Levels: Two
    • Stories: 2
    • Patio & porch: Deck
    • Pool features: None
    Lot
    • Size: 1,257 Square Feet
    • Dimensions: 19.00 x 0.00
    Details
    • Additional structures: Above Grade, Below Grade
    • Parcel number: 370005125754
    • Zoning: RESIDENTIAL
    • Special conditions: Standard

    Construction

    Type & style
    • Home type: Townhouse
    • Architectural style: Colonial
    • Property subtype: Townhouse
    Materials
    • Vinyl Siding
    • Foundation: Concrete Perimeter
    • Roof: Shingle
    Condition
    • New construction: No
    • Year built: 2019

    Utilities & green energy

    • Sewer: Public Sewer
    • Water: Public

    Community & HOA

    Community
    • Subdivision: Southall
    HOA
    • Has HOA: Yes
    • Amenities included: None
    • Services included: Snow Removal, Maintenance Grounds, All Ground Fee, Common Area Maintenance, Trash
    • HOA fee: $215 monthly
    Location
    • Region: Royersford
    • Municipality: LIMERICK TWP

    Financial & listing details

    • Price per square foot: $249/sqft
    • Tax assessed value: $157,300
    • Annual tax amount: $6,415
    • Date on market: 3/12/2026
    • Listing agreement: Exclusive Right To Sell
    • Listing terms: Cash,Conventional,FHA,VA Loan
    • Exclusions: Garage Refrigerator, Curtains And Rods, And The Fireplace And Mantle
    • Ownership: Fee Simple

    Price history

    DateEventPrice
    5/8/2026Sold$529,000$249/sqft
    Source: Bright MLS #PAMC2169032 Report a problem
    4/4/2026Pending sale$529,000$249/sqft
    Source: Bright MLS #PAMC2169032 Report a problem
    4/2/2026Price change$529,000-2%$249/sqft
    Source: Bright MLS #PAMC2169032 Report a problem
    3/12/2026Listed for sale$540,000+16.1%$254/sqft
    Source: Bright MLS #PAMC2169032 Report a problem
    5/13/2022Sold$465,000+41.8%$219/sqft
    Source: Public Record Report a problem
    12/18/2019Sold$327,990$154/sqft
    Source: Public Record Report a problem

    Public tax history

    YearProperty taxesTax assessment
    2025$6,477 +8%$157,300
    2024$5,995 $157,300
    2023$5,995 +6.9%$157,300
    2022$5,607 +2.4%$157,300
    2021$5,474 +2.6%$157,300
    2020$5,335 $157,300
    Find assessor info on the county website

    Neighborhood: 19468

    Nearby schools

    GreatSchools rating
    Schools provided by the listing agent
    • Elementary: Evans
    • Middle: Spring-ford Ms 7th Grade Center
    • High: Spring-ford Senior
    • District: Spring-ford Area

    Source: Bright MLS. This data may not be complete. We recommend contacting the local school district to confirm school assignments for this home.

    Get a cash offer in 3 minutes
    Find out how much your home could sell for in as little as 3 minutes with a no-obligation cash offer.
    Estimated market value
    $530,000
    Get a cash offer in 3 minutes
    Find out how much your home could sell for in as little as 3 minutes with a no-obligation cash offer.
    Estimated market value
    $530,000