Skip main navigation
Sold for $391,000
  • $391,000

    134 Koehler Dr, Monroe, OH 45050

    4beds
    2,244sqft
    Single Family Residence
    Built in 2010
    0.43 Acres Lot
    $421,400 Zestimate®
    $174/sqft
    $3,203 Estimated rent

    Home value

    $421,400

    $400,000 - $442,000

    $3,203/mo

    Zestimate® history
    Loading
    Loading...

    Owner options

    List your home for rent

    $3,203/mo

    Rent Zestimate®

    Find your next renter with Zillow Rental Manager. Plus, with online applications, you can quickly screen prospective tenants – for free.

    Learn more

    $3,203/mo

    Rent Zestimate®

    Refinance and save

    $2,754/mo

    Est. payment

    Refinancing to a lower rate could help reduce your monthly payments and save thousands over the life of the loan.

    See today's rates

    $2,754/mo

    Est. payment

    Explore your selling options

    Work with a Zillow partner agent

    Leverage their expertise and Zillow's premium Showcase listings to get your home seen by more buyers.

    Get started

    List with your own agent

    Get your home in front of millions of buyers by listing it on Zillow.

    Learn how to do it

    Sell it yourself

    Take full control of how buyers see your home on Zillow by listing For Sale by Owner (FSBO).

    List your home

    What's special

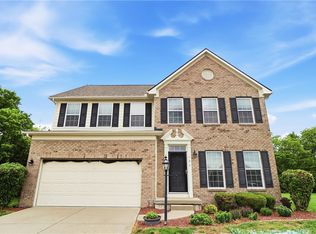
    Are you ready to fall in love with fall, falling interest rates AND this delicious move in-ready home on a quiet, cul-de-sac street in popular Monroe Crossings neighborhood? Curb appeal as pretty as a PSL! As soon as you step inside, you will be greeted by a front flex-room – office, playroom, living room – then a cozy living room featuring a gas fireplace and built-in shelves on either side. Imagine curling up by the fire on cold winter nights and a place to display your favorite books, pictures and (fall) decor. The large, eat-in kitchen is every chef's dream with an island, pantry, large granite sink, and 42" upgraded wood cabinets. The counter-bar is perfect for setting up appetizers or enjoying breakfast with loved ones. Upstairs you will find four spacious bedrooms and a second-floor laundry for ultimate convenience. The primary bedroom boasts a super-sized walk-in closet with natural light pouring in through the window. The ensuite bathroom features dual vanities and a luxurious garden tub - perfect for unwinding after long days. The unfinished basement provides endless possibilities for creating additional living space or storage areas. With a bathroom rough-in already in place, let your imagination run wild. Step outside onto your large deck (30 by 12) newly painted just waiting for summer barbecues and gatherings with friends and family. The private lot is lined with trees along the back making it ideal for an inground pool or simply enjoying some peaceful outdoor time. Located close to shopping centers, restaurants, and entertainment options - everything you need is just minutes away! Don't miss out on this opportunity to fall in love with your new forever home.

    Zillow last checked:

    Listing updated:

    Listed by:

    Scott Ferguson (513)874-3300,

    Keller Williams Advisors Rlty,

    Jill Ferguson 937-231-6966,

    Keller Williams Advisors Rlty

    Bought with:

    Test Member

    Test Office

    Source: DABR MLS,MLS#: 918379MLS LogoOriginating MLS: Dayton Area Board of REALTORS

    Facts & features

    Interior

    Bedrooms & bathrooms
    • Bedrooms: 4
    • Bathrooms: 3
    • Full bathrooms: 2
    • 1/2 bathrooms: 1
    • Main level bathrooms: 1
    Primary bedroom
    • Level: Second
    • Dimensions: 20 x 13
    Bedroom
    • Level: Second
    • Dimensions: 13 x 12
    Bedroom
    • Level: Second
    • Dimensions: 16 x 13
    Bedroom
    • Level: Second
    • Dimensions: 13 x 10
    Breakfast room nook
    • Level: Main
    • Dimensions: 13 x 9
    Entry foyer
    • Level: Main
    • Dimensions: 8 x 5
    Kitchen
    • Level: Main
    • Dimensions: 13 x 10
    Living room
    • Level: Main
    • Dimensions: 20 x 15
    Office
    • Level: Main
    • Dimensions: 12 x 11
    Heating
    • Heat Pump, Natural Gas
    Cooling
    • Central Air
    Appliances
    • Included: Dishwasher, Disposal, Microwave, Range, Refrigerator, Electric Water Heater
    Features
    • Ceiling Fan(s), High Speed Internet, Kitchen Island, Kitchen/Family Room Combo, Laminate Counters, Pantry, Walk-In Closet(s)
    • Basement: Full,Unfinished
    • Has fireplace: Yes
    • Fireplace features: Gas
    Interior area
    • Total structure area: 2,244
    • Total interior livable area: 2,244 sqft

    Property

    Parking
    • Total spaces: 2
    • Parking features: Attached, Built In, Garage, Two Car Garage
    • Attached garage spaces: 2
    Features
    • Levels: Two
    • Stories: 2
    • Patio & porch: Deck
    • Exterior features: Deck
    Lot
    • Size: 0.43 Acres
    Details
    • Parcel number: C1800016310023
    • Zoning: Residential
    • Zoning description: Residential

    Construction

    Type & style
    • Home type: SingleFamily
    • Architectural style: Traditional
    • Property subtype: Single Family Residence
    Materials
    • Brick, Fiber Cement
    Condition
    • Year built: 2010

    Utilities & green energy

    • Sewer: Storm Sewer
    • Water: Public
    • Utilities for property: Water Available

    Community & HOA

    Community
    • Subdivision: Monroe Xings Ph 03 Sec 02
    HOA
    • Has HOA: Yes
    • Amenities included: Trail(s)
    • Services included: Association Management, Fitness Facility, Maintenance Grounds, Playground
    • HOA fee: $250 annually
    • HOA name: Associa - Changing
    Location
    • Region: Monroe

    Financial & listing details

    • Price per square foot: $174/sqft
    • Tax assessed value: $2,140
    • Annual tax amount: $5,290
    • Date on market: 8/23/2024
    • Date available: 08/23/2024
    • Listing terms: Conventional,FHA,VA Loan

    Price history

    DateEventPrice
    11/1/2024Sold$391,000-2%$174/sqft
    Source: DABR MLS #918379 Report a problem
    10/7/2024Pending sale$399,000$178/sqft
    Source: Cincy MLS #1815906 Report a problem
    9/13/2024Price change$399,000-2.2%$178/sqft
    Source: Cincy MLS #1815906 Report a problem
    8/23/2024Price change$408,000+2%$182/sqft
    Source: DABR MLS #918379 Report a problem
    7/16/2024Listed for sale$399,999+124.6%$178/sqft
    Source: Owner Report a problem
    11/30/2010Sold$178,090$79/sqft
    Source: Public Record Report a problem

    Public tax history

    YearProperty taxesTax assessment
    2025$5,290 +1.7%$750
    2024$5,203 +1.3%$750
    2023$5,135 +23.5%$750
    2022$4,159 +3.8%$750
    2021$4,007 $750
    2020-- $750
    2019$3,861 -0.1%$750
    2018$3,865 -2.1%$750
    2017$3,946 +7.2%$750
    2016$3,682 +0.8%$750
    2015$3,653 +1.1%$750
    2014$3,614 $750
    2013$3,614 +9.1%$750 -98.8%
    2012$3,313 $62,090 0%
    2011$3,313 +3607%$62,094 +337.3%
    2010$89 $14,200
    Find assessor info on the county website

    Neighborhood: 45050

    Nearby schools

    GreatSchools rating
    Schools provided by the listing agent
    • District: Monroe

    Source: DABR MLS. This data may not be complete. We recommend contacting the local school district to confirm school assignments for this home.

    Get a cash offer in 3 minutes
    Find out how much your home could sell for in as little as 3 minutes with a no-obligation cash offer.
    Estimated market value
    $421,400
    Get a cash offer in 3 minutes
    Find out how much your home could sell for in as little as 3 minutes with a no-obligation cash offer.
    Estimated market value
    $421,400