
Move-In Ready Raised Ranch on a Beautiful Half-Acre Lot
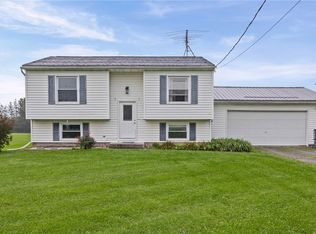
Welcome home to this well-maintained raised ranch offering 2,016 square feet of comfortable living space, featuring 3–4 bedrooms and 3 full bathrooms. A major addition and extensive updates completed in 2002 enhanced both the functionality and appeal of this inviting home.
The updated kitchen and dining area flow seamlessly into the home's welcoming living spaces, including a spacious family room/den highlighted by a cozy gas fireplace. Additional improvements include Thermopane Windows, added insulation, updated mechanical systems, and a large deck that's perfect for entertaining or relaxing outdoors.
The lower-level family room offers flexibility and can easily be converted back into a fourth bedroom if desired. Front and rear stairways provide convenient access between levels, and a chairlift is installed on the rear staircase.
The attached two-car garage is fully insulated and drywalled, while the tear-off roof installed in 2017 adds extra peace of mind.
Situated on a picturesque half-acre village lot backing to open land, this property offers a wonderful balance of privacy and convenience. Enjoy sidewalks throughout the neighborhood and a location within walking distance of local schools.
Don't miss this move-in-ready opportunity—schedule your showing today!
Please remove shoes or wear shoe coverings. Delayed negotiations until July 1st at noon. Please allow 24 hours for review.
Pending
$269,900
134 Lake Rd, Avon, NY 14414
4beds
2,016sqft
Single Family Residence
Built in 1964
0.46 Acres Lot
$346,500 Zestimate®
$134/sqft
$-- HOA
What's special
Cozy gas fireplaceAdded insulationThermopane windowsUpdated kitchen
- 94 days
- 35
- 0
Zillow last checked:
Listing updated:
Listed by:
Howard Hanna 585-223-9000,
Troy D. Williams 585-421-5227
Source: NYSAMLSs,MLS#: R1692270 Originating MLS: Rochester
Originating MLS: RochesterFacts & features
Interior
Bedrooms & bathrooms
- Bedrooms: 4
- Bathrooms: 3
- Full bathrooms: 3
- Main level bathrooms: 2
- Main level bedrooms: 3
Heating
- Gas, Forced Air
Cooling
- Central Air, Zoned
Appliances
- Included: Dryer, Dishwasher, Free-Standing Range, Disposal, Gas Oven, Gas Range, Microwave, Oven, Refrigerator, Tankless Water Heater, Washer
- Laundry: Main Level
Features
- Ceiling Fan(s), Separate/Formal Dining Room, Eat-in Kitchen, Bedroom on Main Level, Bath in Primary Bedroom, Programmable Thermostat
- Flooring: Hardwood, Laminate, Varies, Vinyl
- Basement: Finished,Walk-Out Access
- Number of fireplaces: 2
Interior area
- Total structure area: 2,016
- Total interior livable area: 2,016 sqft
Video & virtual tour
Property
Parking
- Total spaces: 2
- Parking features: Underground, Garage Door Opener
- Garage spaces: 2
Accessibility
- Accessibility features: Accessibility Features, Accessible Full Bath, Accessible Bedroom, Low Threshold Shower, Stair Lift, See Remarks, Accessible Doors
Features
- Levels: One
- Stories: 1
- Patio & porch: Deck, Patio
- Exterior features: Blacktop Driveway, Deck, Patio
Lot
- Size: 0.46 Acres
- Dimensions: 100 x 200
- Features: Agricultural, Rectangular, Rectangular Lot, Residential Lot
Details
- Additional structures: Shed(s), Storage
- Parcel number: 24200103401900010040000000
- Special conditions: Standard
Construction
Type & style
- Home type: SingleFamily
- Architectural style: Raised Ranch
- Property subtype: Single Family Residence
Materials
- Vinyl Siding, Copper Plumbing, PEX Plumbing
- Foundation: Block
- Roof: Asphalt
Condition
- Resale
- Year built: 1964
Utilities & green energy
- Electric: Circuit Breakers
- Sewer: Connected
- Water: Connected, Public
- Utilities for property: Cable Available, Electricity Connected, High Speed Internet Available, Sewer Connected, Water Connected
Community & HOA
Location
- Region: Avon
Financial & listing details
- Price per square foot: $134/sqft
- Tax assessed value: $233,700
- Annual tax amount: $8,122
- Date on market: 6/24/2026
- Cumulative days on market: 94 days
- Listing terms: Cash,Conventional,FHA,USDA Loan,VA Loan
Estimated market value
$346,500
$305,000 - $392,000
$2,963/mo
Price history
| Date | Event | Price |
|---|---|---|
| 7/2/2026 | Pending sale | $269,900$134/sqft |
Source:  NYSAMLSs #R1692270 Report a problem NYSAMLSs #R1692270 Report a problem | ||
| 6/24/2026 | Listed for sale | $269,900+54.2%$134/sqft |
Source: NYSAMLSs #R1692270 Report a problem | ||
| 11/17/2017 | Sold | $175,000+0.6%$87/sqft |
Source: NYSAMLSs #R1077208 Report a problem | ||
| 10/9/2017 | Pending sale | $173,900$86/sqft |
Source: Burke Associates #R1077208 Report a problem | ||
| 10/9/2017 | Listed for sale | $173,900$86/sqft |
Source: Burke Associates #R1077208 Report a problem | ||
Public tax history
| Year | Property taxes | Tax assessment |
|---|---|---|
| 2024 | -- | $233,700 |
| 2023 | -- | $233,700 |
| 2022 | -- | $233,700 +33.5% |
| 2021 | -- | $175,000 |
| 2020 | -- | $175,000 |
| 2019 | -- | $175,000 |
| 2018 | -- | $175,000 +34.8% |
| 2017 | $3,107 | $129,800 |
| 2016 | -- | $129,800 |
| 2015 | -- | $129,800 |
| 2014 | -- | $129,800 |
| 2013 | -- | $129,800 |
| 2012 | -- | $129,800 |
| 2011 | -- | $129,800 |
| 2010 | -- | $129,800 |
| 2009 | -- | $129,800 |
| 2008 | -- | $129,800 |
| 2007 | -- | $129,800 |
| 2006 | -- | $129,800 +19.4% |
| 2005 | -- | $108,700 |
| 2004 | -- | $108,700 |
| 2003 | -- | $108,700 +20.4% |
| 2002 | -- | $90,300 |
| 2001 | -- | $90,300 |
| 2000 | -- | $90,300 |
Find assessor info on the county website
Monthly payment
Climate risks
Neighborhood: 14414
Nearby schools
Schools provided by the listing agent
- District: Avon
Source: NYSAMLSs. This data may not be complete. We recommend contacting the local school district to confirm school assignments for this home.
Similar homes
- $258,5004 bd2 ba2k sqft3163 Poplar Hill Rd, Livonia, NY 14487For Sale

 MLS ID #R1704397, Melissa A Carey, Listing by: Howard Hanna. NYSAMLSs
 - $285,0004 bd1 ba1.4k sqft4325 Lakeville Groveland Rd, Geneseo, NY 14454For Sale
 MLS ID #R1713552, Shaemar Cherew-Gordon, Listing by: Keller Williams Realty Greater Rochester. NYSAMLSs
 - $389,9005 bd2 ba2.7k sqft4740 Darby Rd, Avon, NY 14414For Sale
 MLS ID #R1714221, William D Delzell, Listing by: Lake Homes Realty LLC. NYSAMLSs
 - $400,0003 bd3 ba1.8k sqft5704 Yanni Ct, Avon, NY 14414For Sale
 MLS ID #R1705398, Daniel Beirne, Listing by: Opendoor Brokerage LLC. NYSAMLSs
 - $244,9004 bd2 ba1.7k sqft45 Brasser Dr, Rochester, NY 14624For SaleMLS ID #R1716925, Anthony C. Butera, Listing by: Keller Williams Realty Greater Rochester. NYSAMLSs
- $224,9004 bd2 ba1.9k sqft3 Currier Ln, Rochester, NY 14624For SaleMLS ID #R1717846, Christian Curry, Listing by: Ellison Realty Services. NYSAMLSs
- $264,9004 bd3 ba2.3k sqft21 Case St, Mount Morris, NY 14510For SaleMLS ID #R1706660, Anthony I. Scorsone, Listing by: RE/MAX Plus. NYSAMLSs
- $269,9004 bd2 ba2.5k sqft2727 Main St, York, NY 14592For SaleMLS ID #R1703657, Richard T. Kraft, Listing by: Kraft Richard T. NYSAMLSs
- $289,9003 bd3 ba1.4k sqft3990 County Road 40, Bloomfield, NY 14469For SaleMLS ID #R1711841, Karen A Joseph, Listing by: Howard Hanna. NYSAMLSs
- $249,9003 bd2 ba1.4k sqft3986 Avon Geneseo Rd, Geneseo, NY 14454For SaleMLS ID #R1710543, Patricia A. Cole, Listing by: AB Cole Real Estate, Inc.. NYSAMLSs
- $299,9993 bd2 ba1.6k sqft672 Gillett Rd, Spencerport, NY 14559For SaleMLS ID #R1717004, Tanya O Kuchma, Listing by: Hunt Real Estate ERA/Columbus. NYSAMLSs
- $269,9003 bd3 ba1.5k sqft2126 Westside Dr, Rochester, NY 14624For SaleMLS ID #R1700969, Gregory P. Tacconi, Listing by: Howard Hanna. NYSAMLSs
- $299,9003 bd3 ba1.7k sqft7171 Meadowview Dr, Lima, NY 14485For SaleMLS ID #B1714542, Lynn A Bezon, Listing by: Reliant Real Estate. NYSAMLSs
- $269,9083 bd2 ba2k sqft595 Hinchey Rd, Rochester, NY 14624For SaleMLS ID #R1715236, Mirna Monnat, Listing by: Hunt Real Estate ERA/Columbus. NYSAMLSs
- $289,9005 bd3 ba2.7k sqft2371 Telephone Rd, Le Roy, NY 14482For SaleMLS ID #R1704140, Tara M. Hastings, Listing by: Griffith Realty Group. NYSAMLSs
- $279,9004 bd2 ba2.2k sqft15 McKenzie St, Bergen, NY 14416For SaleMLS ID #R1703583, Michelle L. Falcone, Listing by: Harris Wilcox Inc. NYSAMLSs
- $229,9004 bd2 ba2.2k sqft3060 Main St, Caledonia, NY 14423For SaleMLS ID #R1715101, Cenna A. Clements, Listing by: Howard Hanna. NYSAMLSs
- $275,0003 bd1 ba1.2k sqft20 Cullens Run, Pittsford, NY 14534For SaleMLS ID #R1714926, Richard L. Leasure, Listing by: Howard Hanna. NYSAMLSs
- $279,0003 bd2 ba1.6k sqft5215 S Livonia Rd, Livonia, NY 14487For SaleMLS ID #R1714030, Tamara L Bald, Listing by: Vincent Associates Real Estate. NYSAMLSs
- $250,0004 bd2 ba1.6k sqft101 Hubbard Dr, North Chili, NY 14514For SaleMLS ID #R1704809, Bryan Dennis, Listing by: Keller Williams Realty Greater Rochester. NYSAMLSs
