Welcome home to 134 Lakecrest Blvd located in the highly desirable Brookside subdivision of Hinckley Twp! Conveniently located within minutes of Brunswick High School, 3 area golf courses, a plethora of hospital and medical facilities, and in close proximity to State Routes 3,42,94 and I-71. This large one owner oasis boasts a first floor primary with updated master bath, 3 large bedrooms upstairs (including a secondary master bedroom!), newer HVAC (2022), updated eat in kitchen and finished basement with bonus workout room and first floor laundry. Easily entertain your large group during the holidays in the cavernous Great room complete with large brick fireplace. Enjoy your morning coffee in the screened veranda, from your stamped concrete patio or inside the tastefully designed sitting areas in the picturesque backyard nature scape this ¾ acre lot provides. Need storage? No problem, the finished basement also has a large crawl space as well as steps up to your 2-1/2 car garage (accented with Nature Stone garage floor coating). Additional updates included roof (2017), flooring on main level and powder room. A well-maintained home with all of these wonderful features is rare so call your favorite Realtor today to schedule your private showing today before it’s too late!
Closed
$552,000
134 Lakecrest Blvd, Hinckley, OH 44233
4beds
4,111sqft
Single Family Residence
Built in 1988
0.76 Acres Lot
$594,700 Zestimate®
$134/sqft
$3,812 Estimated rent
Home value
$594,700
$559,000 - $630,000
$3,812/mo
Zestimate® history
Owner options
List your home for rent
$3,812/mo
Rent Zestimate®
Find your next renter with Zillow Rental Manager. Plus, with online applications, you can quickly screen prospective tenants – for free.
$3,812/mo
Rent Zestimate®
Refinance and save
$3,533/mo
Est. payment
Refinancing to a lower rate could help reduce your monthly payments and save thousands over the life of the loan.
$3,533/mo
Est. payment
Explore your selling options
Work with a Zillow partner agent
Leverage their expertise and Zillow's premium Showcase listings to get your home seen by more buyers.
Get startedList with your own agent
Get your home in front of millions of buyers by listing it on Zillow.
Learn how to do itSell it yourself
Take full control of how buyers see your home on Zillow by listing For Sale by Owner (FSBO).
List your homeWhat's special
First floor primaryFirst floor laundryFinished basementBonus workout roomLarge crawl spaceTastefully designed sitting areasUpdated master bath
Zillow last checked:
Listing updated:
Listed by:
Ben Gilbert fbengilbert@gmail.com330-969-9260,
Keller Williams Legacy Group Realty
Bought with:
Patricia Knight Gary, 2019002706
Howard Hanna
Source: MLS Now,MLS#: 5092510 Originating MLS: Wayne Holmes Association of REALTORS
Originating MLS: Wayne Holmes Association of REALTORSFacts & features
Interior
Bedrooms & bathrooms
- Bedrooms: 4
- Bathrooms: 4
- Full bathrooms: 2
- 1/2 bathrooms: 2
- Main level bathrooms: 2
- Main level bedrooms: 1
Primary bedroom
- Description: Flooring: Carpet
- Level: First
- Dimensions: 16 x 14
Primary bedroom
- Description: Flooring: Carpet
- Level: Second
- Dimensions: 17 x 13
Bedroom
- Description: Flooring: Carpet
- Level: Second
- Dimensions: 13 x 12
Bedroom
- Description: Flooring: Carpet
- Level: Second
- Dimensions: 14 x 13
Primary bathroom
- Description: Flooring: Ceramic Tile
- Level: First
- Dimensions: 14 x 14
Bathroom
- Description: Flooring: Carpet
- Level: Second
- Dimensions: 9 x 5
Bathroom
- Level: Basement
- Dimensions: 8 x 7
Bathroom
- Level: First
- Dimensions: 6 x 5
Basement
- Description: Flooring: Carpet
- Level: Basement
- Dimensions: 31 x 30
Bonus room
- Description: Flooring: Carpet
- Level: Basement
- Dimensions: 15 x 13
Dining room
- Description: Flooring: Carpet
- Level: First
- Dimensions: 15 x 13
Eat in kitchen
- Description: Flooring: Ceramic Tile
- Level: First
- Dimensions: 16 x 15
Great room
- Description: Flooring: Luxury Vinyl Tile
- Level: First
- Dimensions: 32 x 17
Laundry
- Level: First
- Dimensions: 19 x 8
Utility room
- Description: Flooring: Concrete
- Level: Basement
- Dimensions: 17 x 14
Heating
- Forced Air, Gas
Cooling
- Central Air, Ceiling Fan(s)
Appliances
- Included: Dryer, Dishwasher, Microwave, Range, Refrigerator, Washer
- Laundry: Main Level
Features
- Windows: Wood Frames
- Basement: Crawl Space,Finished
- Number of fireplaces: 1
- Fireplace features: Gas
Interior area
- Total structure area: 4,111
- Total interior livable area: 4,111 sqft
- Finished area above ground: 2,767
- Finished area below ground: 1,344
Property
Parking
- Total spaces: 2.5
- Parking features: Attached, Garage
- Attached garage spaces: 2.5
Features
- Levels: Two
- Stories: 2
- Patio & porch: Screened
- Has view: Yes
- View description: Trees/Woods
Lot
- Size: 0.76 Acres
Details
- Parcel number: 01703A07027
Construction
Type & style
- Home type: SingleFamily
- Architectural style: Contemporary
- Property subtype: Single Family Residence
- Attached to another structure: Yes
Materials
- Brick, Cedar
- Roof: Asphalt,Fiberglass
Condition
- Year built: 1988
Utilities & green energy
- Sewer: Public Sewer
- Water: Public
Community & HOA
Community
- Subdivision: Brookside
HOA
- Has HOA: No
Location
- Region: Hinckley
Financial & listing details
- Price per square foot: $134/sqft
- Tax assessed value: $437,670
- Annual tax amount: $6,350
- Date on market: 1/6/2025
- Cumulative days on market: 6 days
Price history
| Date | Event | Price |
|---|---|---|
| 3/3/2025 | Sold | $552,000+5.1%$134/sqft |
Source:  MLS Now #5092510 Report a problem MLS Now #5092510 Report a problem | ||
| 1/9/2025 | Pending sale | $525,000$128/sqft |
Source: MLS Now #5092510 Report a problem | ||
| 1/6/2025 | Listed for sale | $525,000$128/sqft |
Source: MLS Now #5092510 Report a problem | ||
Public tax history
| Year | Property taxes | Tax assessment |
|---|---|---|
| 2025 | $6,605 +4% | $153,180 +20.3% |
| 2024 | $6,350 +2.3% | $127,330 |
| 2023 | $6,207 -0.9% | $127,330 |
| 2022 | $6,266 +24.3% | $127,330 +21% |
| 2021 | $5,041 | $105,230 |
| 2020 | $5,041 -0.1% | $105,230 |
| 2019 | $5,047 +5.1% | $105,230 +9.8% |
| 2018 | $4,801 -0.5% | $95,840 |
| 2017 | $4,827 +1.9% | $95,840 |
| 2016 | $4,735 +2.7% | $95,840 +6% |
| 2015 | $4,609 +0.2% | $90,410 |
| 2014 | $4,599 -0.1% | $90,410 |
| 2013 | $4,605 +0.2% | $90,410 -4.6% |
| 2012 | $4,596 +1.7% | $94,740 |
| 2011 | $4,521 -0.8% | $94,740 |
| 2010 | $4,559 -2.9% | $94,740 -7.4% |
| 2009 | $4,695 -1.8% | $102,310 |
| 2008 | $4,782 0% | $102,310 |
| 2007 | $4,784 -0.7% | $102,310 +10.5% |
| 2006 | $4,817 +8.3% | $92,550 |
| 2005 | $4,446 -3% | $92,550 |
| 2004 | $4,585 +18% | $92,550 +4.8% |
| 2003 | $3,885 +1.6% | $88,330 |
| 2002 | $3,823 +100.6% | $88,330 |
| 2001 | $1,906 | $88,330 +4.8% |
| 2000 | -- | $84,320 |
Find assessor info on the county website
Neighborhood: 44233
Nearby homes
- $572,4004 bd2 ba2.6k sqft144 Lakecrest Blvd, Hinckley, OH 44233Off Market
- $498,3004 bd3 ba2.8k sqft124 Lakecrest Blvd, Hinckley, OH 44233Off Market
- $460,0002 bd3 ba2.7k sqft154 Lakecrest Blvd, Hinckley, OH 44233Off Market
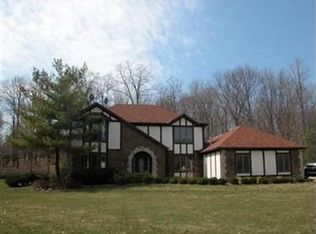
- $500,0005 bd3 ba3.1k sqft2488 Nadine Cir, Hinckley, OH 44233Sold

- $584,2005 bd3 ba3.3k sqft110 Lakecrest Blvd, Hinckley, OH 44233Off Market
- $514,4003 bd2 ba3.1k sqft2498 Nadine Cir, Hinckley, OH 44233Off Market
- $538,7003 bd2 ba2.9k sqft2473 Parkridge Dr, Hinckley, OH 44233Off Market
- $508,6004 bd3 ba2.7k sqft137 Lakecrest Blvd, Hinckley, OH 44233Off Market
Nearby schools
GreatSchools rating
- 8/10Crestview Elementary SchoolGrades: K-5Distance: 0.7 mi
- 7/10Brunswick Middle SchoolGrades: 6-8Distance: 4.3 mi
- 7/10Brunswick High SchoolGrades: 9-12Distance: 3.1 mi
Schools provided by the listing agent
- District: Brunswick CSD - 5202
Source: MLS Now. This data may not be complete. We recommend contacting the local school district to confirm school assignments for this home.
Get a cash offer in 3 minutes
Find out how much your home could sell for in as little as 3 minutes with a no-obligation cash offer.
Estimated market value
$594,700
Get a cash offer in 3 minutes
Find out how much your home could sell for in as little as 3 minutes with a no-obligation cash offer.
Estimated market value
$594,700
- Ohio
- Medina County
- Hinckley
- 44233
- 134 Lakecrest Blvd
Nearby cities
Nearby zip codes
Other Hinckley Topics
