Welcome to 134 Lakeview Drive! Nestled on 1.84 acres of stunningly landscaped grounds, this meticulously maintained Tudor home is a true architectural gem, making its debut on the market for the first time in 46 years. The residence features a distinctive open floor plan and expansive windows that bathe the interior in natural light, seamlessly blending modern convenience with classic charm. As you arrive, a long, inviting driveway leads you into a serene oasis, complemented by a brick pathway flanked by lush greenery. Upon entering, you’re greeted by a spacious foyer adorned with original flagstone flooring that sets the tone for the elegance within. To your left, the living room offers a bright, airy atmosphere with a wall of windows showcasing the picturesque forest views.. A striking stone wood-burning fireplace, flanked by custom built-in bookcases, adds warmth and character. Hardwood flooring extends through the dining room and much of the home, with plush carpeting concealing beautiful hardwood underneath. The raised hearth dining room is equally inviting, featuring a brick wood-burning fireplace, ideal for relaxed gatherings and making s’mores during those crisp fall and winter evenings. Direct access from the dining room leads to a charming slate patio equipped with a natural gas grill—no more running out for propane! The windows overlook the patio, creating an idyllic setting for alfresco dining. The expansive tree-lined backyard, complete with a creek at the bottom of the property, provides ample flat space for recreation, presenting exciting possibilities. The kitchen, conveniently located off the dining room, is a culinary haven with abundant storage, preparation space, and a breakfast bar, making entertaining a breeze. This updated gourmet kitchen features dual wall ovens, Corian countertops with double stainless-steel sinks, a stainless-steel dishwasher, a Subzero paneled refrigerator, and a gas cooktop with a stainless-steel hood venting directly outside. Adjacent to the kitchen, the mudroom connects to the attached two-car garage, providing practical convenience. To the right of the foyer, you’ll find a stylish powder room and a comfortable den with built-in cabinetry. The second floor reveals a luxurious primary bedroom complete with an updated en-suite bathroom and two closets, plus a versatile space for a home office or sitting area. Two additional bedrooms share an updated hall bathroom, while the fourth bedroom serves as a guest room with its own en-suite. One bedroom is currently utilized as a home office, and rest assured, hardwood flooring lies beneath the carpet. Descend the staircase to discover the expansive finished lower level, featuring a large gas fireplace and built-in cabinets, and ample storage. A dedicated room for a pool table leads to a workshop and hidden walk-in wine cellar, along with a second powder room and a laundry room equipped with a laundry chute. Many of the home’s original features have been lovingly preserved, ensuring timeless charm. Additional highlights include public water and sewer (installed in 2015), a private, tranquil setting, an exceptional layout, and access to the award-winning Rose-Tree Media School District. Enjoy the convenience of being just a short walk to Rose Tree Park, which offers a variety of year-round activities, and relish the proximity to downtown Media—“Everybody's Hometown.” Don’t miss this opportunity to make this exquisite property your own!
Sold for $1,205,000
Street View
$1,205,000
134 Lakeview Dr, Media, PA 19063
4beds
4,434sqft
Single Family Residence
Built in 1952
1.84 Acres Lot
$1,371,300 Zestimate®
$272/sqft
$5,829 Estimated rent
Home value
$1,371,300
$1.26M - $1.51M
$5,829/mo
Zestimate® history
Owner options
List your home for rent
$5,829/mo
Rent Zestimate®
Find your next renter with Zillow Rental Manager. Plus, with online applications, you can quickly screen prospective tenants – for free.
$5,829/mo
Rent Zestimate®
Refinance and save
$6,821/mo
Est. payment
Refinancing to a lower rate could help reduce your monthly payments and save thousands over the life of the loan.
$6,821/mo
Est. payment
Explore your selling options
Work with a Zillow partner agent
Leverage their expertise and Zillow's premium Showcase listings to get your home seen by more buyers.
Get startedList with your own agent
Get your home in front of millions of buyers by listing it on Zillow.
Learn how to do itSell it yourself
Take full control of how buyers see your home on Zillow by listing For Sale by Owner (FSBO).
List your homeWhat's special
Zillow last checked:
Listing updated:
Listed by:
Susan Cosgrove 484-574-4154,
Long & Foster Real Estate, Inc.
Bought with:
Paul Justice, RS310784
Compass RE
Source: Bright MLS,MLS#: PADE2078736
Facts & features
Interior
Bedrooms & bathrooms
- Bedrooms: 4
- Bathrooms: 5
- Full bathrooms: 3
- 1/2 bathrooms: 2
- Main level bathrooms: 1
Rooms
- Room types: Living Room, Dining Room, Game Room, Family Room, Den, Foyer, Breakfast Room, Laundry, Recreation Room, Storage Room, Workshop
Basement
- Area: 1200
Heating
- Baseboard, Programmable Thermostat, Natural Gas
Cooling
- Central Air, Electric
Appliances
- Included: Microwave, Built-In Range, Dishwasher, Disposal, Dryer, Exhaust Fan, Freezer, Ice Maker, Double Oven, Self Cleaning Oven, Oven, Range Hood, Refrigerator, Washer, Water Heater, Gas Water Heater
- Laundry: Laundry Chute, Laundry Room, Mud Room
Features
- Attic, Bathroom - Stall Shower, Bathroom - Tub Shower, Bathroom - Walk-In Shower, Breakfast Area, Built-in Features, Butlers Pantry, Cedar Closet(s), Ceiling Fan(s), Dining Area, Exposed Beams, Family Room Off Kitchen, Floor Plan - Traditional, Kitchen - Gourmet, Pantry, Recessed Lighting, Upgraded Countertops, Walk-In Closet(s), Wine Storage
- Flooring: Carpet, Hardwood, Tile/Brick, Wood
- Windows: Casement, Double Hung, Double Pane Windows, Screens, Skylight(s)
- Basement: Connecting Stairway,Full,Finished,Heated,Interior Entry,Shelving,Sump Pump,Windows,Workshop
- Number of fireplaces: 3
- Fireplace features: Brick, Gas/Propane, Mantel(s), Screen, Stone, Wood Burning
Interior area
- Total structure area: 4,434
- Total interior livable area: 4,434 sqft
- Finished area above ground: 3,234
- Finished area below ground: 1,200
Property
Parking
- Total spaces: 7
- Parking features: Storage, Built In, Garage Faces Side, Garage Door Opener, Inside Entrance, Asphalt, Attached, Driveway
- Attached garage spaces: 2
- Uncovered spaces: 5
Accessibility
- Accessibility features: None
Features
- Levels: Two
- Stories: 2
- Patio & porch: Patio
- Exterior features: Extensive Hardscape, Lighting, Rain Gutters, Stone Retaining Walls, Tennis Court(s)
- Pool features: None
- Has view: Yes
- View description: Garden, Trees/Woods
Lot
- Size: 1.84 Acres
- Dimensions: 150.00 x 311.00
- Features: Backs to Trees, Corner Lot, Front Yard, Landscaped, Wooded, Premium, Private, Rear Yard
Details
- Additional structures: Above Grade, Below Grade
- Parcel number: 35000085500
- Zoning: R-10 SINGLE FAMILY
- Special conditions: Standard
Construction
Type & style
- Home type: SingleFamily
- Architectural style: Tudor
- Property subtype: Single Family Residence
Materials
- Frame, Masonry
- Foundation: Block
- Roof: Asphalt
Condition
- New construction: No
- Year built: 1952
Utilities & green energy
- Electric: 200+ Amp Service
- Sewer: Public Sewer
- Water: Public
Community & HOA
Community
- Security: Carbon Monoxide Detector(s), Monitored, Security System, Smoke Detector(s)
- Subdivision: None Available
HOA
- Has HOA: No
Location
- Region: Media
- Municipality: UPPER PROVIDENCE TWP
Financial & listing details
- Price per square foot: $272/sqft
- Tax assessed value: $596,150
- Annual tax amount: $12,353
- Date on market: 11/13/2024
- Listing agreement: Exclusive Right To Sell
- Inclusions: Kitchen Refrigerator, Washer & Dryer, Freezer, 2023 Generator, Fireplace Andirons And Screen, Gas Grill On Patio, Pool Table In Basement, All Metal Shelving In Attic And Garage, All Attached Wine Racks In Wine Cellar, Patio Furniture, Fireback And Tools In Dining Room All In "as Is "condition With No Monetary Value.
- Exclusions: Primary Bedroom Curtains
- Ownership: Fee Simple
Price history
| Date | Event | Price |
|---|---|---|
| 1/15/2025 | Sold | $1,205,000+28.9%$272/sqft |
Source:  Bright MLS #PADE2078736 Report a problem Bright MLS #PADE2078736 Report a problem | ||
| 11/18/2024 | Pending sale | $935,000$211/sqft |
Source:  Long & Foster Broker Feed #PADE2078736 Report a problem Long & Foster Broker Feed #PADE2078736 Report a problem | ||
| 11/13/2024 | Listed for sale | $935,000$211/sqft |
Source: Long & Foster Broker Feed #PADE2078736 Report a problem | ||
Public tax history
| Year | Property taxes | Tax assessment |
|---|---|---|
| 2026 | $13,503 +3.1% | $596,150 |
| 2025 | $13,095 +6% | $596,150 |
| 2024 | $12,354 +3.6% | $596,150 |
| 2023 | $11,920 +3% | $596,150 |
| 2022 | $11,577 +0.2% | $596,150 |
| 2021 | $11,558 +566.2% | $596,150 +87.7% |
| 2020 | $1,735 -84.5% | $317,680 |
| 2019 | $11,217 +1.6% | $317,680 |
| 2018 | $11,045 +533.5% | $317,680 |
| 2017 | $1,743 -2% | $317,680 |
| 2016 | $1,779 | $317,680 |
| 2015 | $1,779 | $317,680 |
| 2014 | $1,779 +2.8% | $317,680 |
| 2013 | $1,731 +2.8% | $317,680 |
| 2012 | $1,684 +2.3% | $317,680 |
| 2011 | $1,646 +2% | $317,680 |
| 2010 | $1,613 +5.3% | $317,680 |
| 2009 | $1,531 +2% | $317,680 |
| 2008 | $1,501 +8.3% | $317,680 |
| 2007 | $1,385 -2% | $317,680 |
| 2006 | $1,414 | $317,680 |
| 2005 | $1,414 | $317,680 |
| 2004 | $1,414 +8.5% | $317,680 |
| 2003 | $1,302 +7.9% | $317,680 |
| 2002 | $1,207 | $317,680 |
| 2000 | $1,207 | $317,680 |
Find assessor info on the county website
Neighborhood: 19063
Nearby homes
- $987,2004 bd2 ba3.9k sqft138 Lakeview Dr, Media, PA 19063Off Market
- $1,022,3004 bd3 ba2.7k sqft200 Birnam Wood Ln, Media, PA 19063Off Market
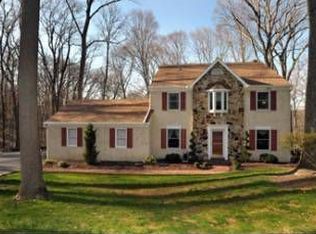
- $957,7004 bd3 ba3.2k sqft128 Lakeview Dr, Media, PA 19063Off Market
- $891,4005 bd5 ba3.3k sqft142 Lakeview Dr, Media, PA 19063Off Market
- $1,936,0006 bd3 ba8k sqft139 Lakeview Dr, Media, PA 19063Off Market
- $828,8004 bd2 ba2.6k sqft123 Mansion Dr, Media, PA 19063Off Market
- $1,074,7004 bd2 ba4.8k sqft141 Lakeview Dr, Media, PA 19063Off Market
- $1,138,1005 bd3 ba3.8k sqft125 Mansion Dr, Media, PA 19063Off Market
Nearby schools
GreatSchools rating
- 9/10Rose Tree El SchoolGrades: K-5Distance: 1.1 mi
- 10/10Springton Lake Middle SchoolGrades: 6-8Distance: 0.5 mi
- 9/10Penncrest High SchoolGrades: 9-12Distance: 2.8 mi
Schools provided by the listing agent
- District: Rose Tree Media
Source: Bright MLS. This data may not be complete. We recommend contacting the local school district to confirm school assignments for this home.
Get a cash offer in 3 minutes
Find out how much your home could sell for in as little as 3 minutes with a no-obligation cash offer.
Estimated market value
$1,371,300
Get a cash offer in 3 minutes
Find out how much your home could sell for in as little as 3 minutes with a no-obligation cash offer.
Estimated market value
$1,371,300
- Pennsylvania
- Delaware County
- Media
- 19063
- 134 Lakeview Dr
